
Home Renovations Bulleen
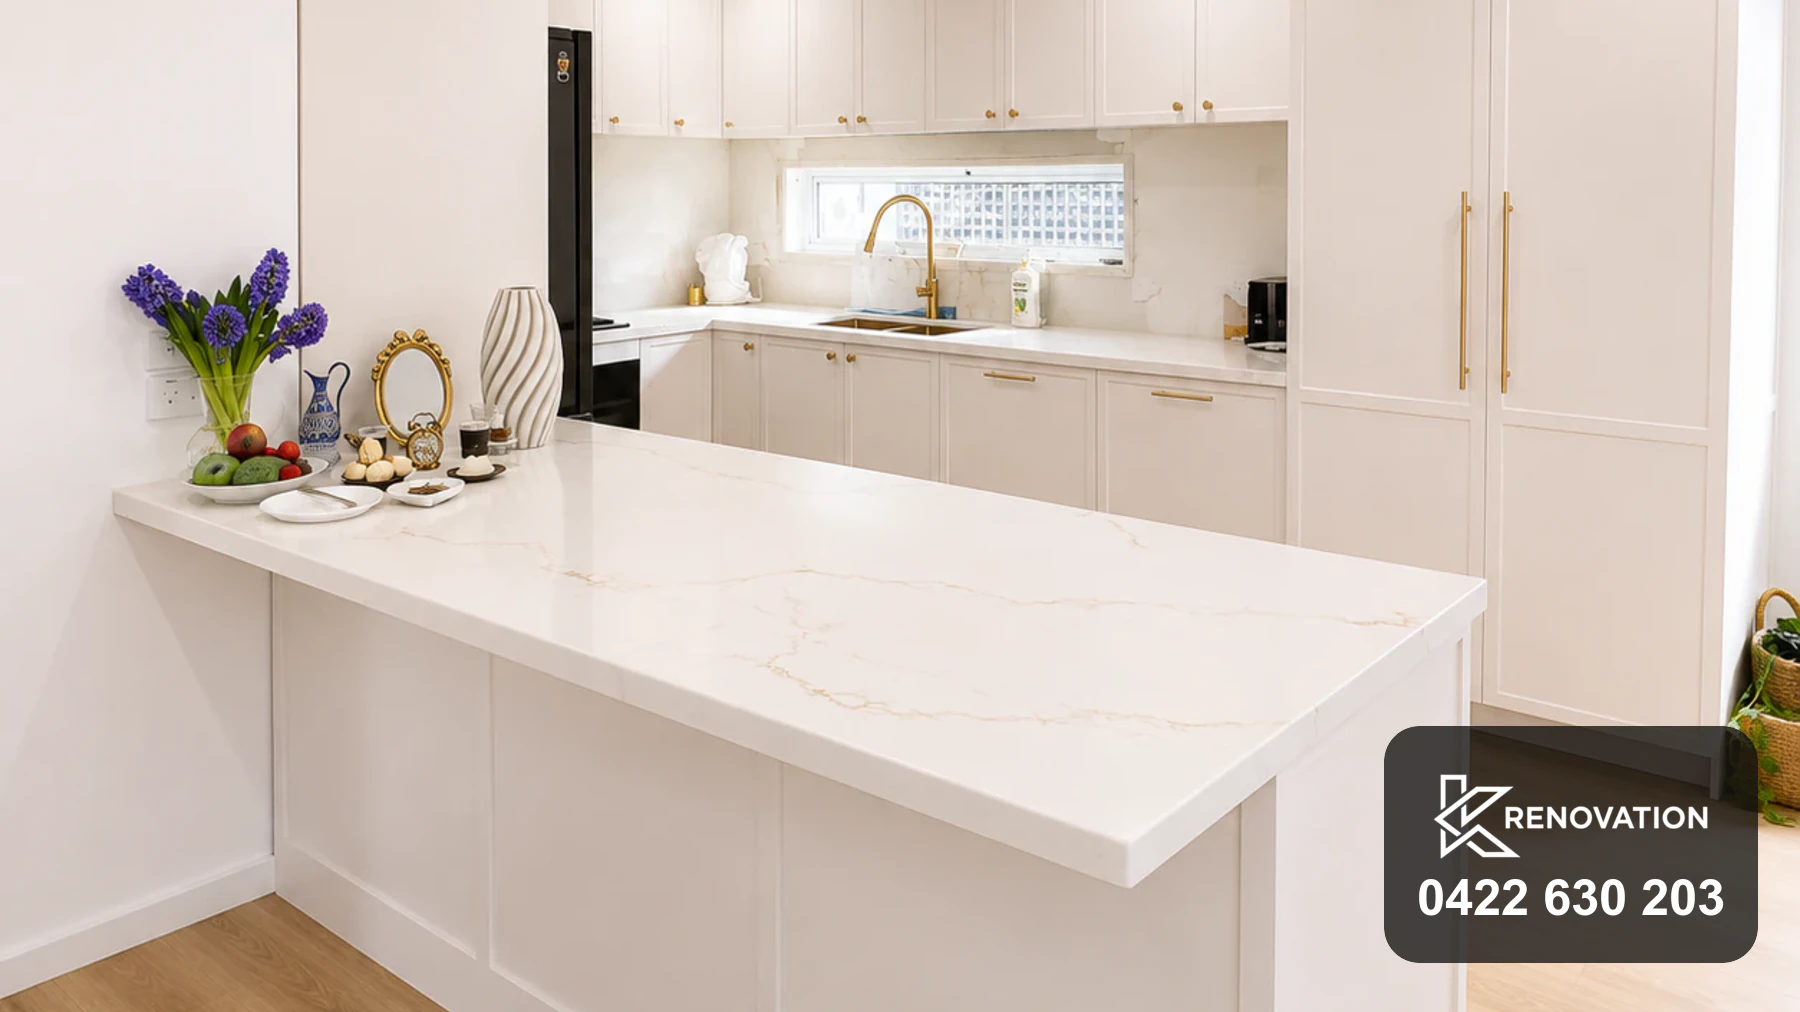
Home Renovations Bulleen: Wall Out, Space Reworked
A load-bearing wall came out of this Bulleen home, the ceiling was re-framed across both rooms, new windows and floors went in, and the kitchen was rebuilt to suit the open space.
Call 0422 630 203See the project- ServiceKitchen & Living Renovation
- AreaBulleen, VIC 3105
- StyleOpen Plan, Shaker & Stone
- Warranty10-Year
- 15+Years Renovating
- 300+Homes Transformed
- 5.0Google Rated
- 10yrWorkmanship
Renovations that change the plan, not just the finishes
Plenty of renovations stop at new benchtops and a coat of paint. This one went further, because the problem wasn’t the finishes — it was a wall standing between the kitchen and the rest of the house.
Taking that wall out is a structural job, not a cosmetic one. It needs an engineer, a permit, a beam sized for the span, and a crew who can put the ceiling back so you’d never know two rooms were ever separate.
KRenovation has been doing this across Melbourne for more than fifteen years. We handle the lot: demolition, structure, plastering, windows, flooring, electrical, plumbing and the fit-out, on one contract with one point of contact.
You get a fixed price before we start and a ten-year workmanship warranty when we finish. If you’d rather see the cabinetry side of this job in detail, our joinery arm KJoinery covers the Bulleen kitchen build here.
What the job involved
A structural renovation of the kitchen and living end of the house.
The brief was to make one room out of two and bring light through from the garden doors to the front of the house. Everything else followed from that.
Work ran to a set sequence so the trades never doubled back over finished surfaces.
- Load-bearing wall removed, propped and beamed to engineer’s specification
- Ceiling re-framed and set flat across both original rooms
- Old hardwood floor lifted and replaced throughout the open space
- New windows fitted while the walls were still open
- Full rewire of the zone, new lighting plan and power
- Plumbing relocated for the new sink and appliance positions
- Plastering, cornice and paint across the whole area
- New kitchen designed, built and installed to the finished room
- Servery opening formed through to the entry
One contract, one crew, one price
Renovations go wrong when nobody owns the whole job. We carry it end to end, so there’s no gap between the builder, the sparky and the cabinetmaker for a problem to fall into.
Site visit and scope
We walk the house with you, work out what’s structural and what isn’t, and tell you honestly which parts of your wish list are worth the money.
Engineer, permit, fixed price
We arrange the engineer’s design and the building permit, then hand you one itemised price with dated stages. It doesn’t move unless you change the scope.
Trades in sequence
Demolition, structure, services, plaster, floors, then fit-out. Our own crew and the same licensed trades we’ve used for years, booked in the right order.
Handover and warranty
We finish the punch list before we call it done, clean up properly and back the workmanship for ten years.
While the work runs: the zone is closed off and dust-protected, and we set up a temporary kitchen so you can stay in the house. Structural days are the noisy ones and we tell you which they are in advance, so you can plan around them.
Who does what. Structural work is built to the engineer’s drawings under a building permit issued by a registered private building surveyor. Electrical and plumbing are done by licensed trades who certify their own work.
Ring 0422 630 203 and we’ll come and look at your place. The visit and the quote are free.
How the renovation ran
Structure first, services second, finishes last. Get that order wrong and you pay to do the same work twice.
-
Stage 1
Demolition and propping
The old kitchen is stripped out and the ceiling is propped before the wall is touched. The beam goes in to the engineer’s spec, then the props come out and the load transfers.
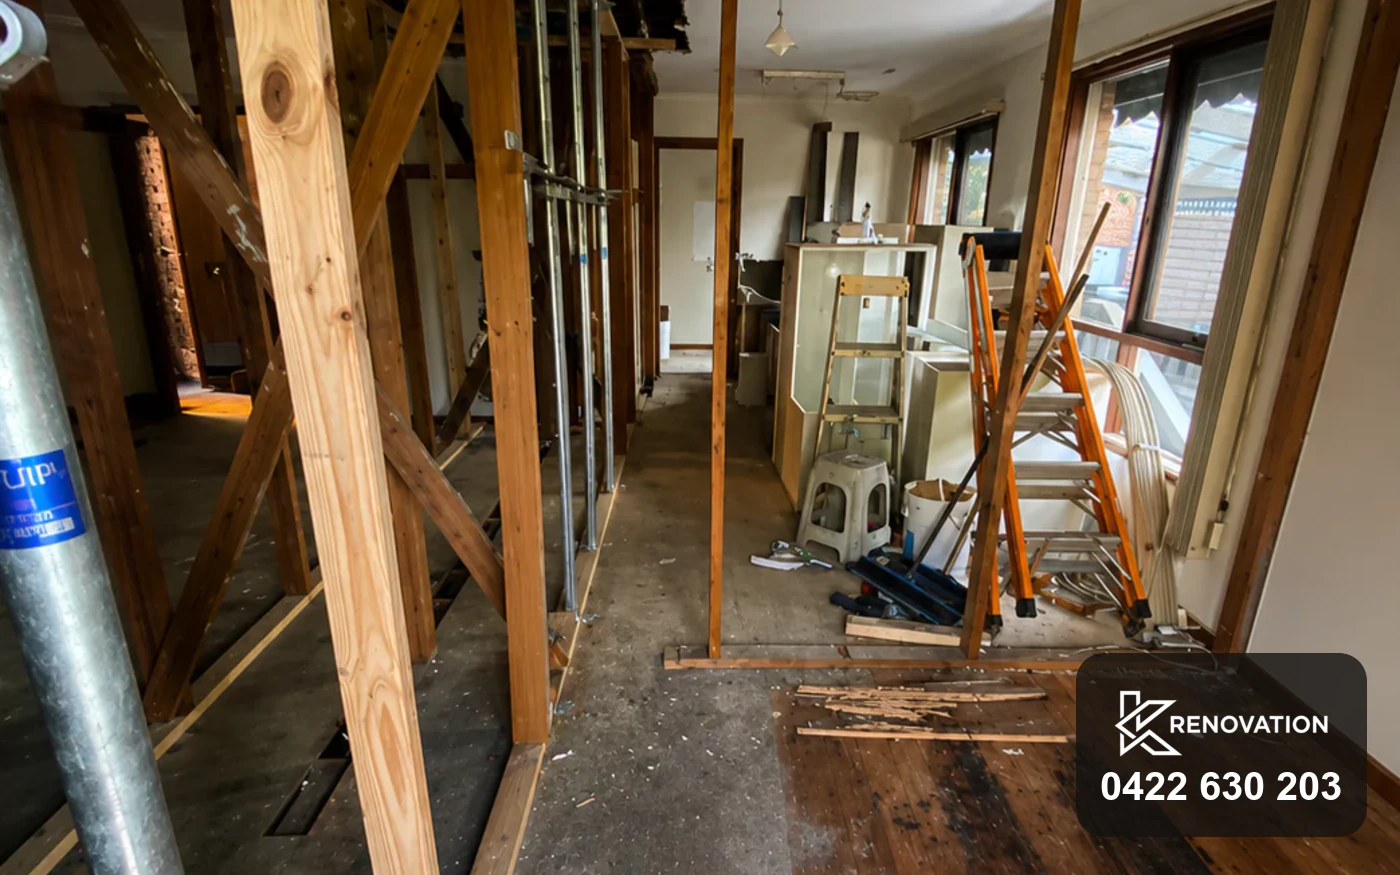
Props in, beam up, wall gone. -
Stage 2
Structure, services and plaster
Once the room is one space, the rewire and plumbing go in, the ceiling is re-framed and set, and the new windows are fitted while access is easy.
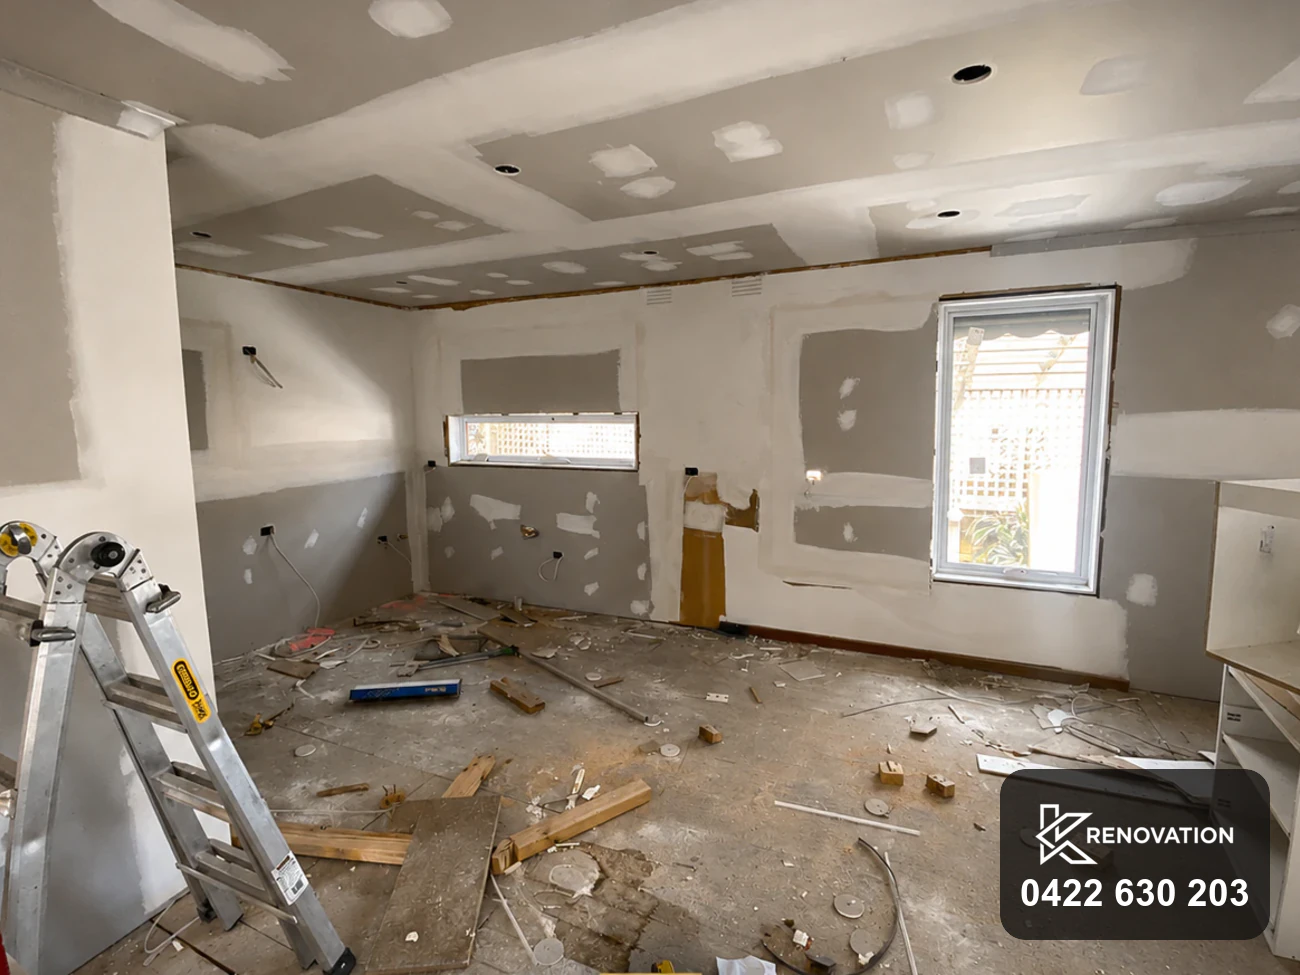
Ceiling set flat across both rooms. 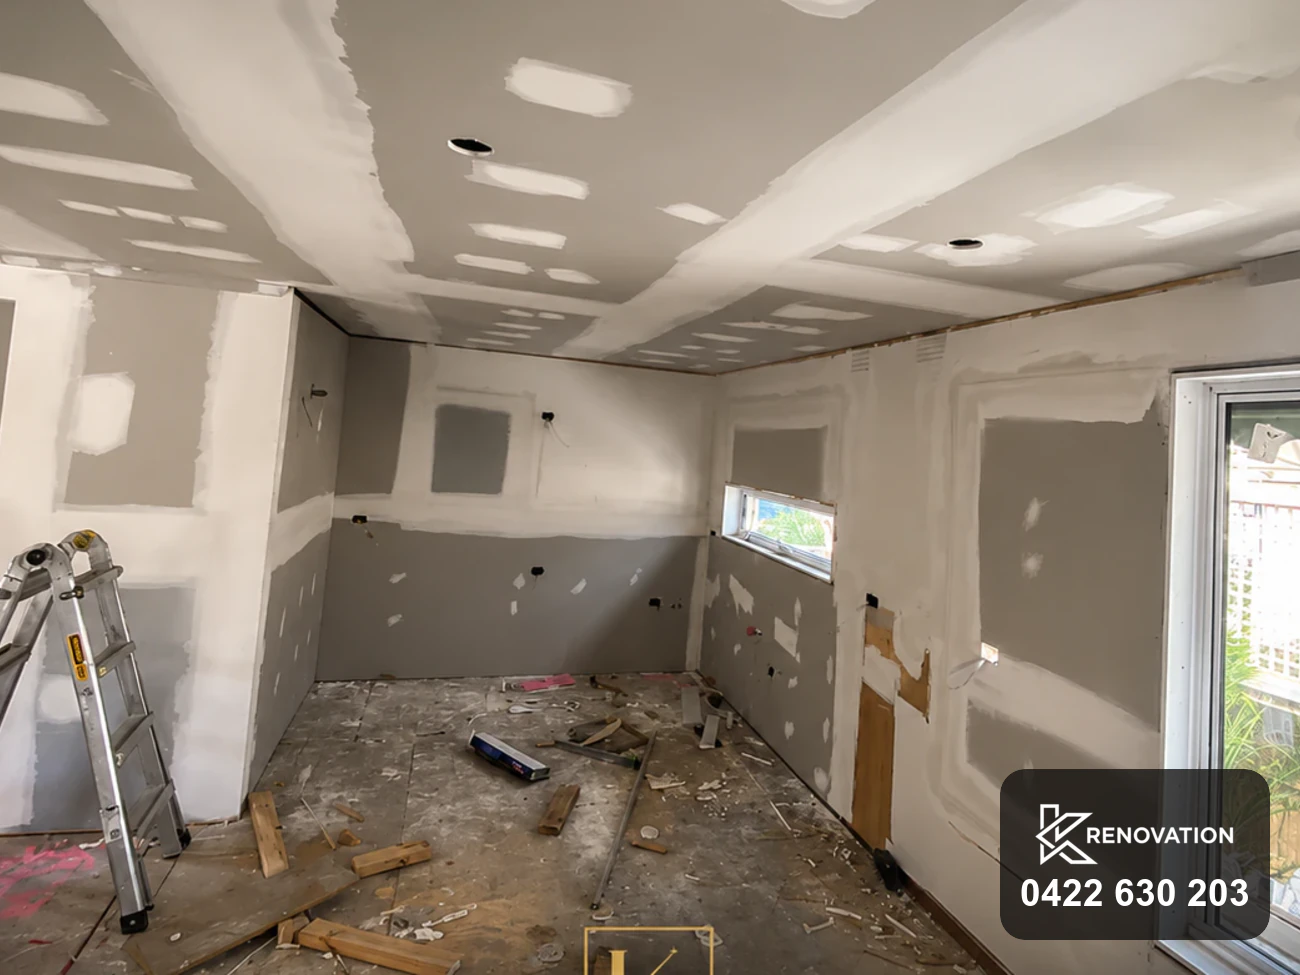
New windows in, walls made good. -
Stage 3
Floors, fit-out and finish
Flooring runs through the whole open area in one go, then the kitchen is installed and the stone templated to the room as built. Paint and clean-up close the job out.
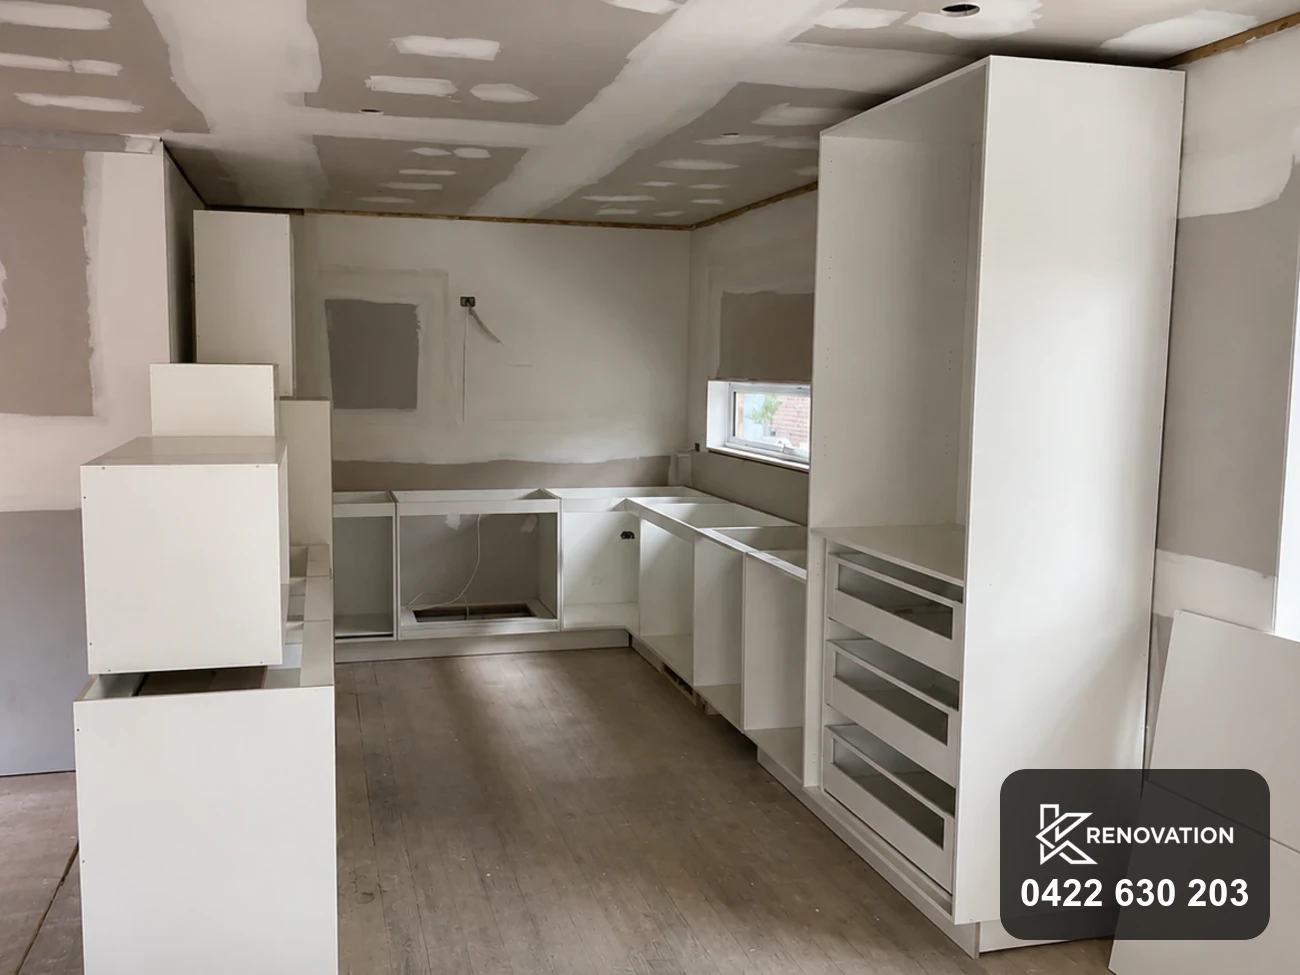
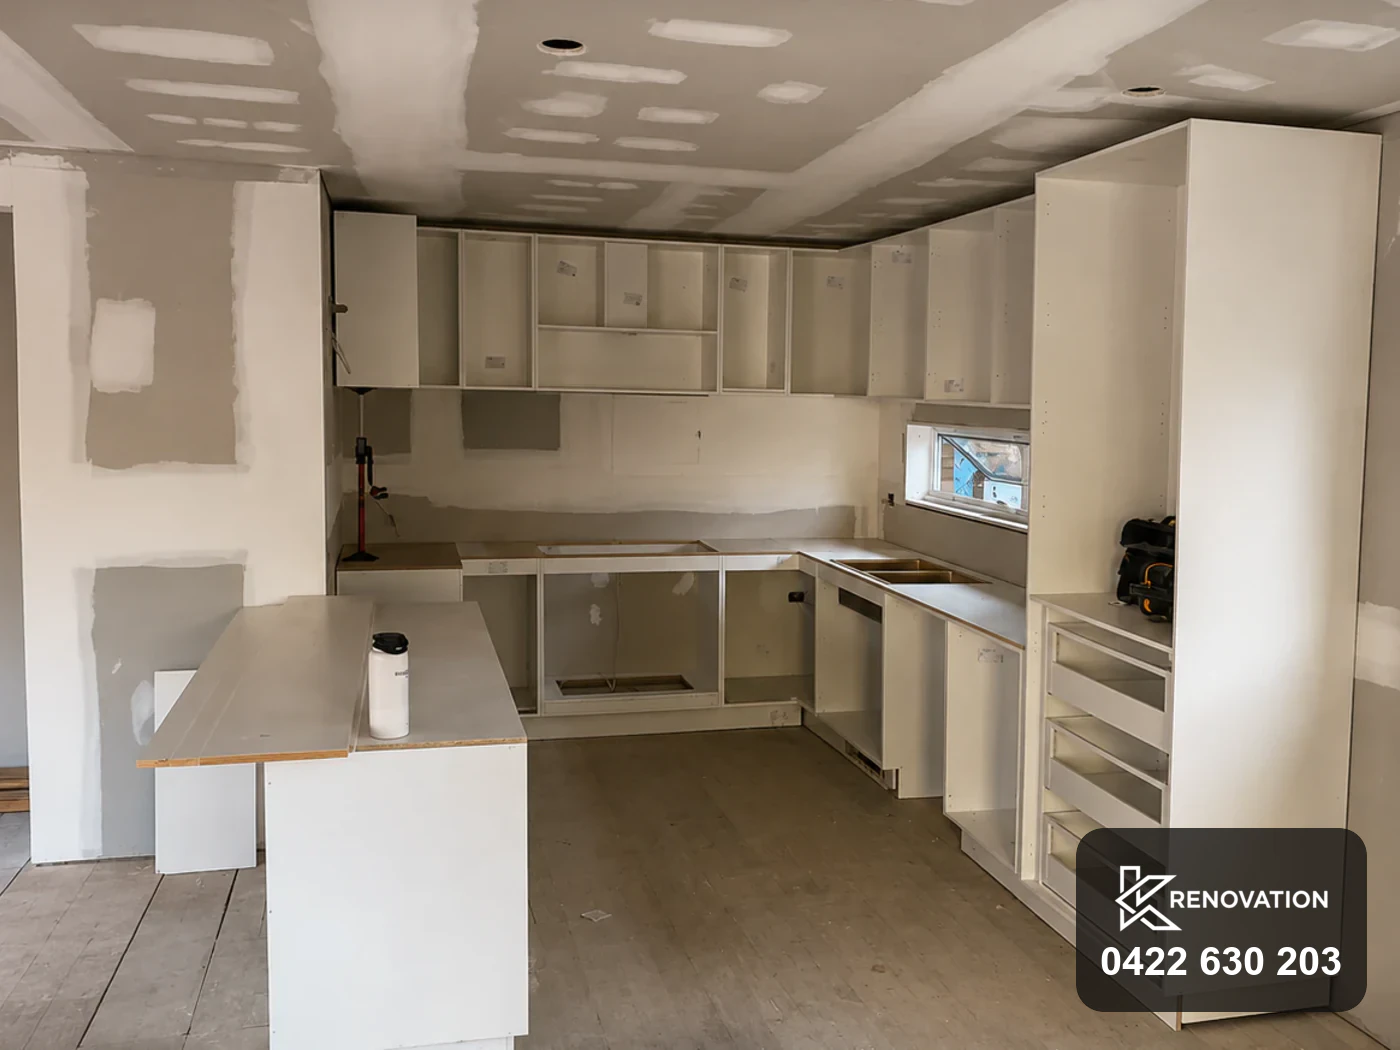
Fit-out begins on a finished room. 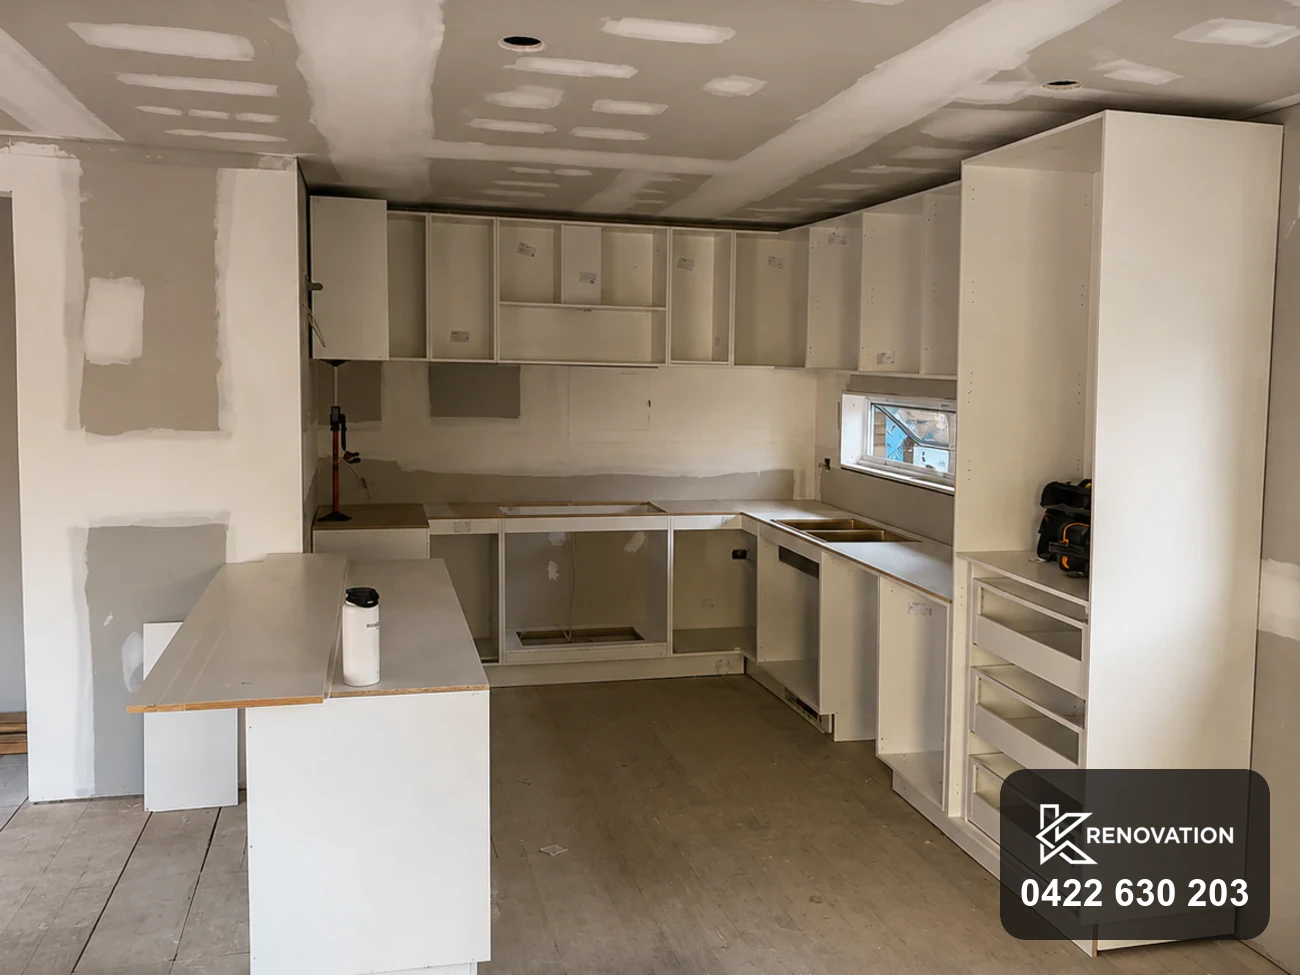
Overheads and peninsula set out.
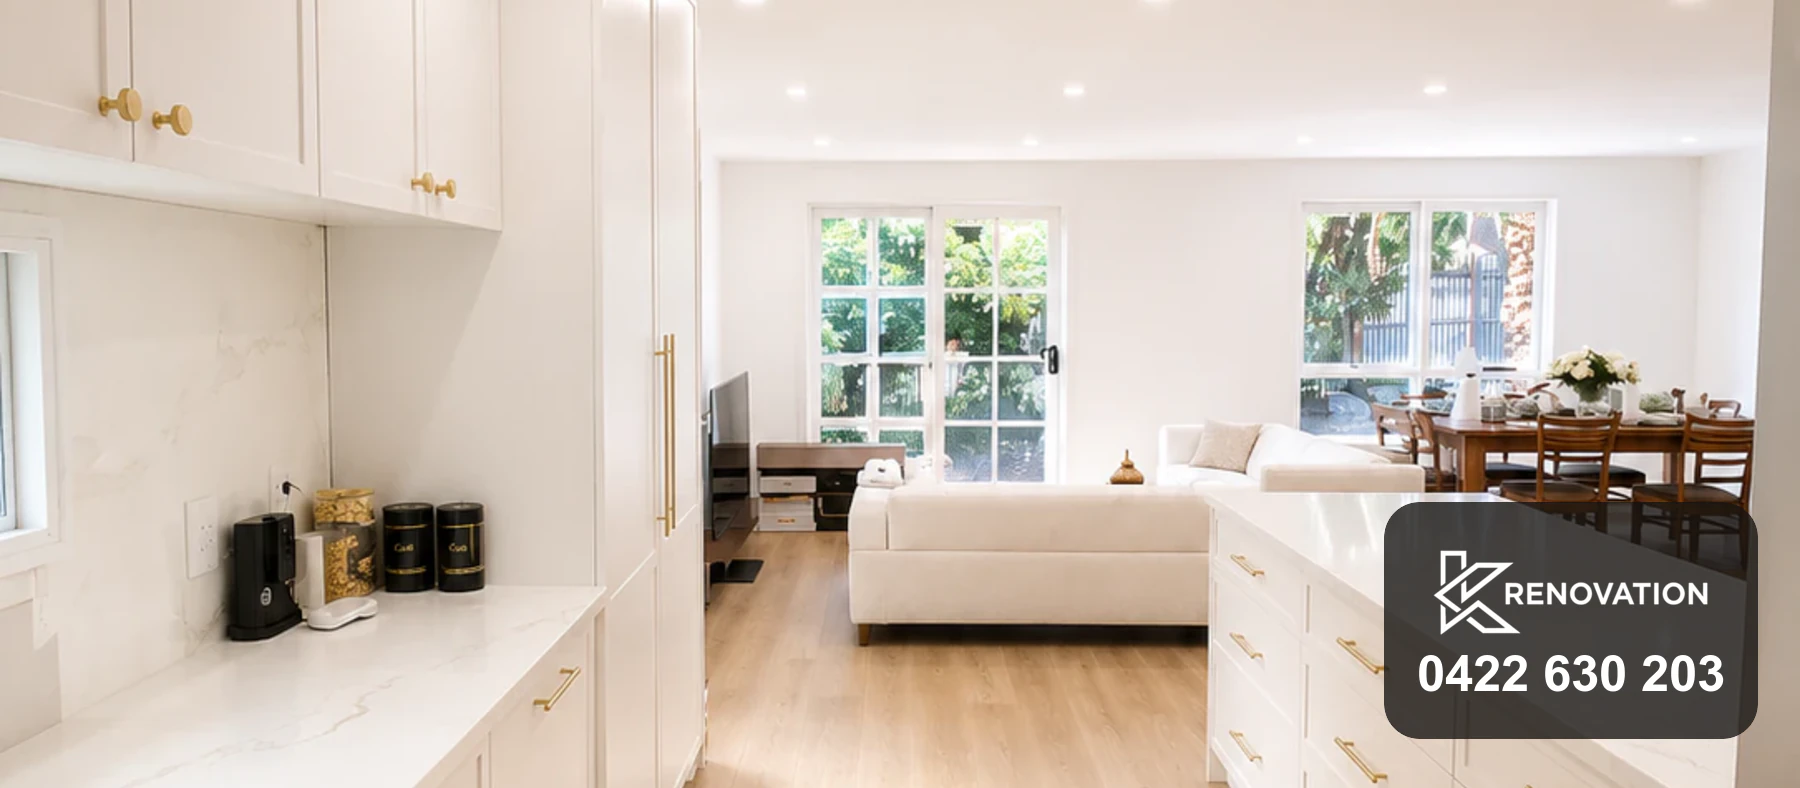
Two rooms, now one
Light runs from the garden doors right through to the front of the house, and the kitchen sits in the same room as everybody else.
The finished renovation
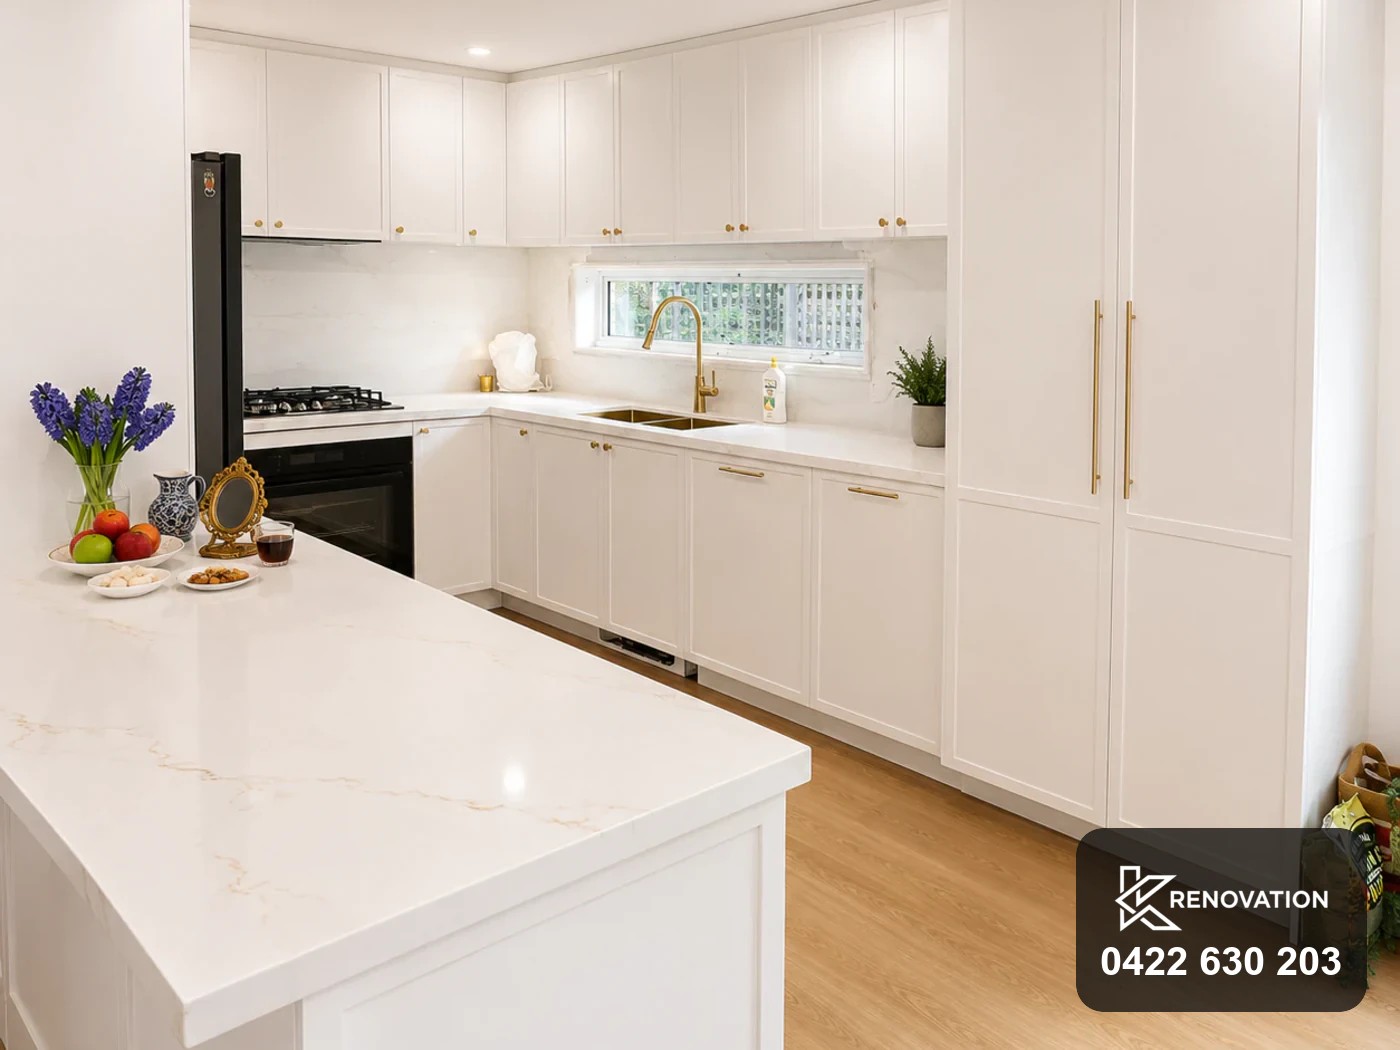
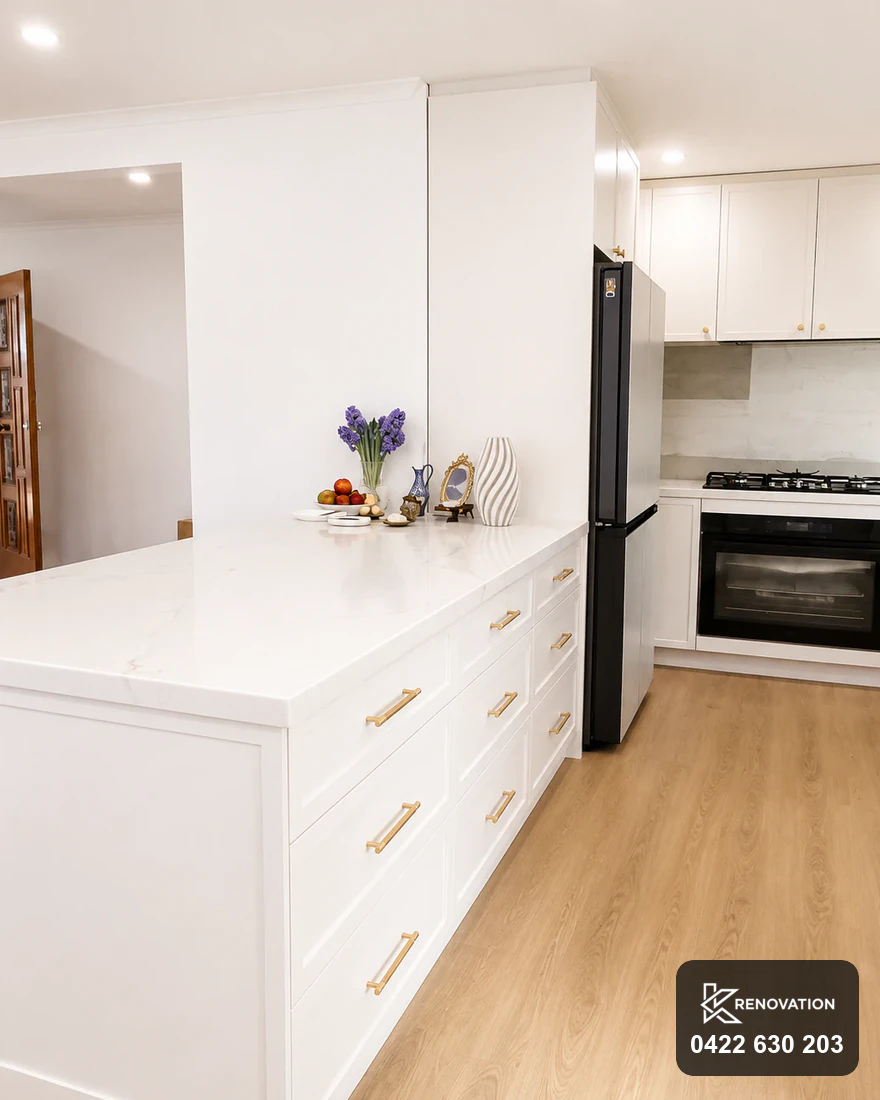
A single open room running kitchen to living to dining, with a stone peninsula dividing the working end from the sitting end without closing it off again.
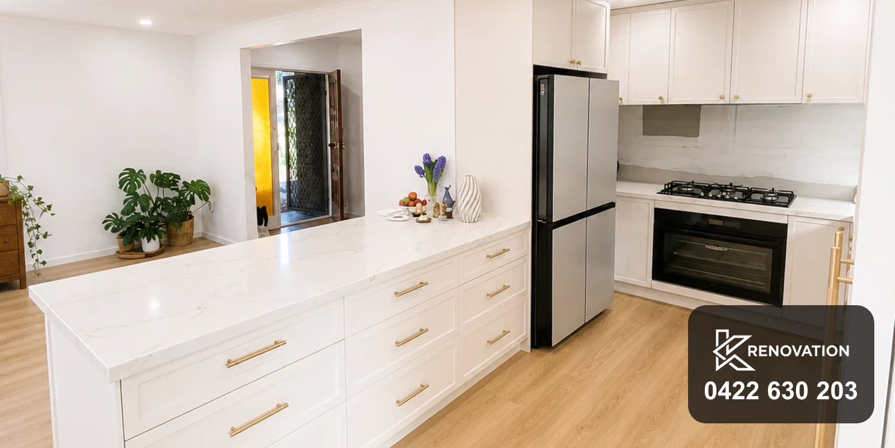
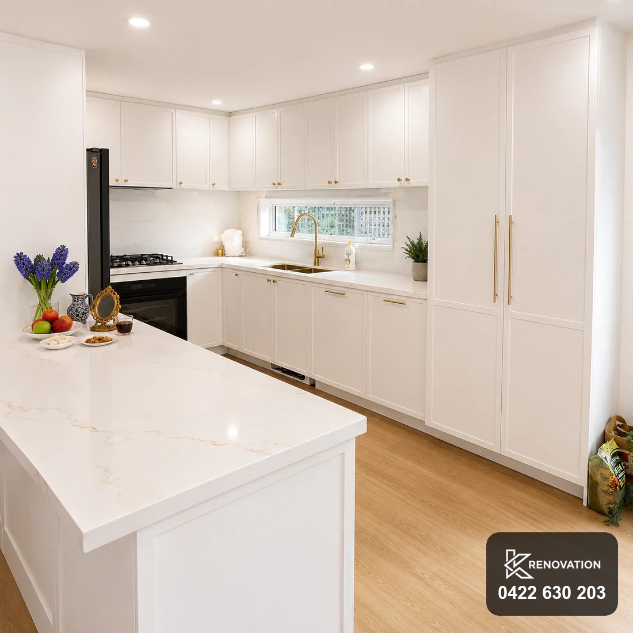
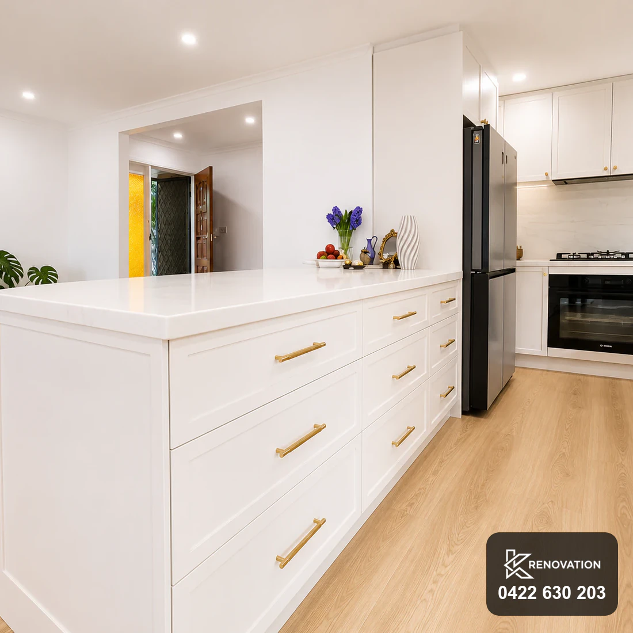
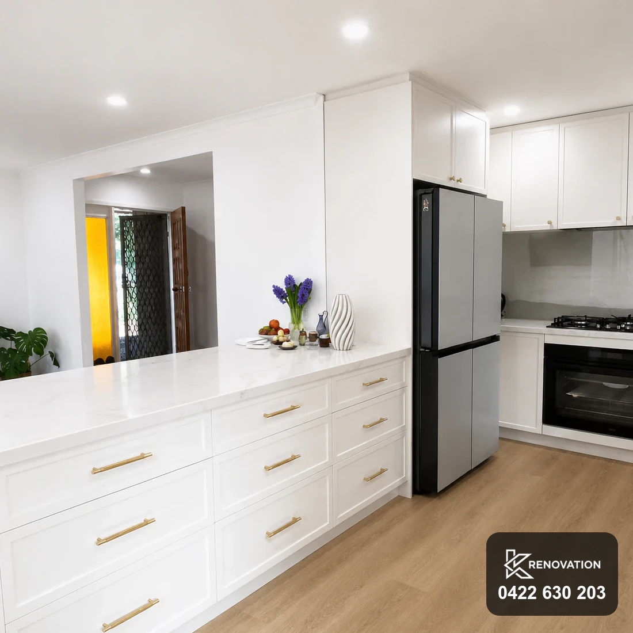
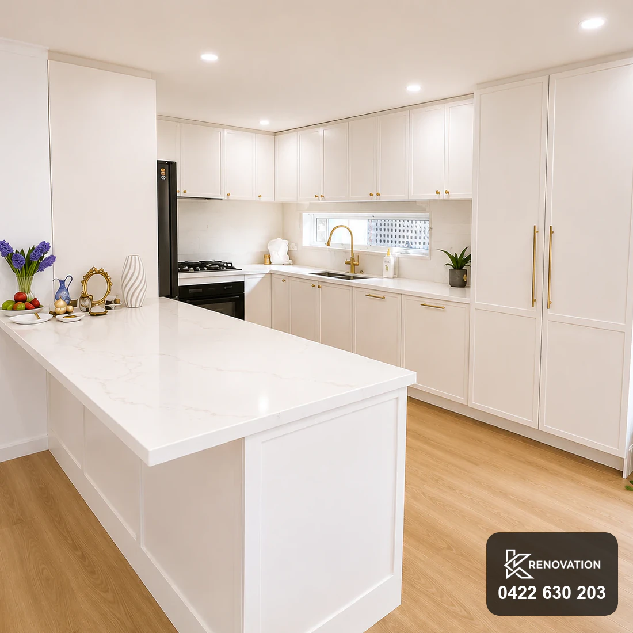
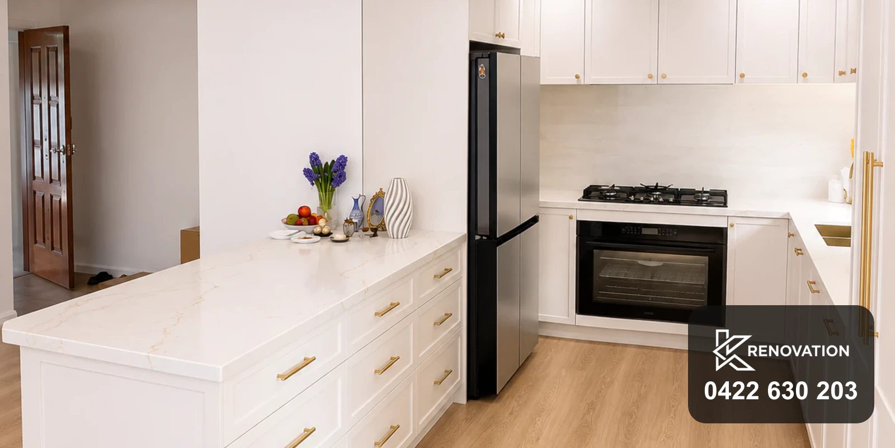
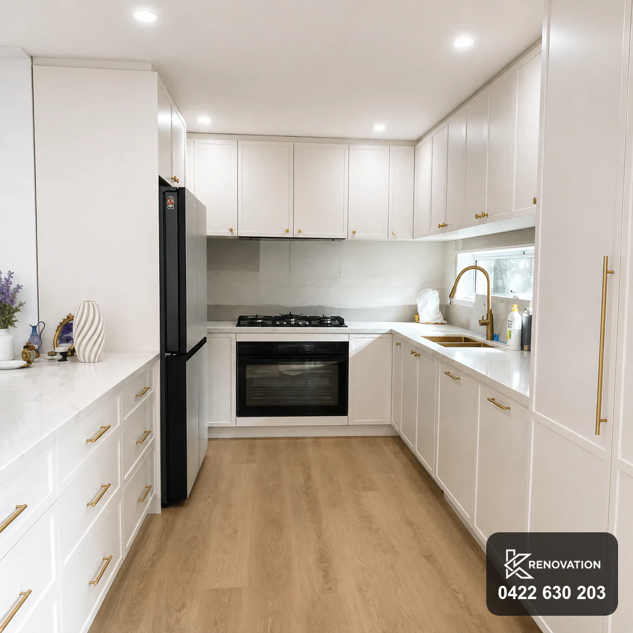
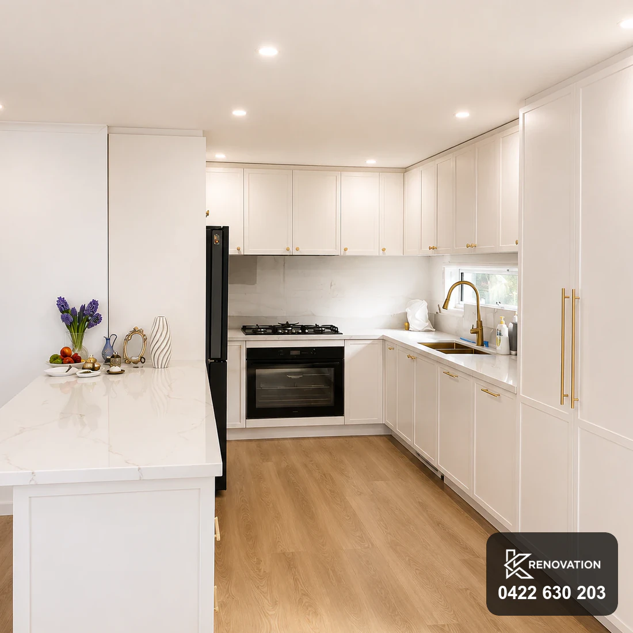
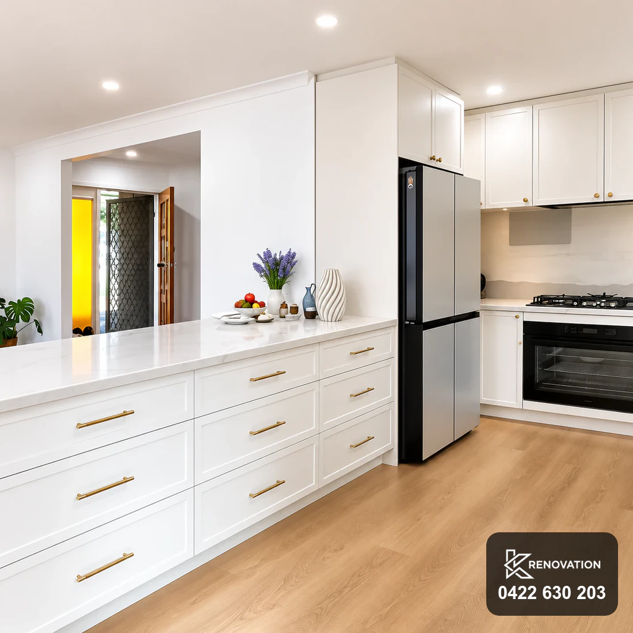
Mid-build and finished
One camera position, two points in the build. Pull the handle across and watch a stripped room turn into a finished one.
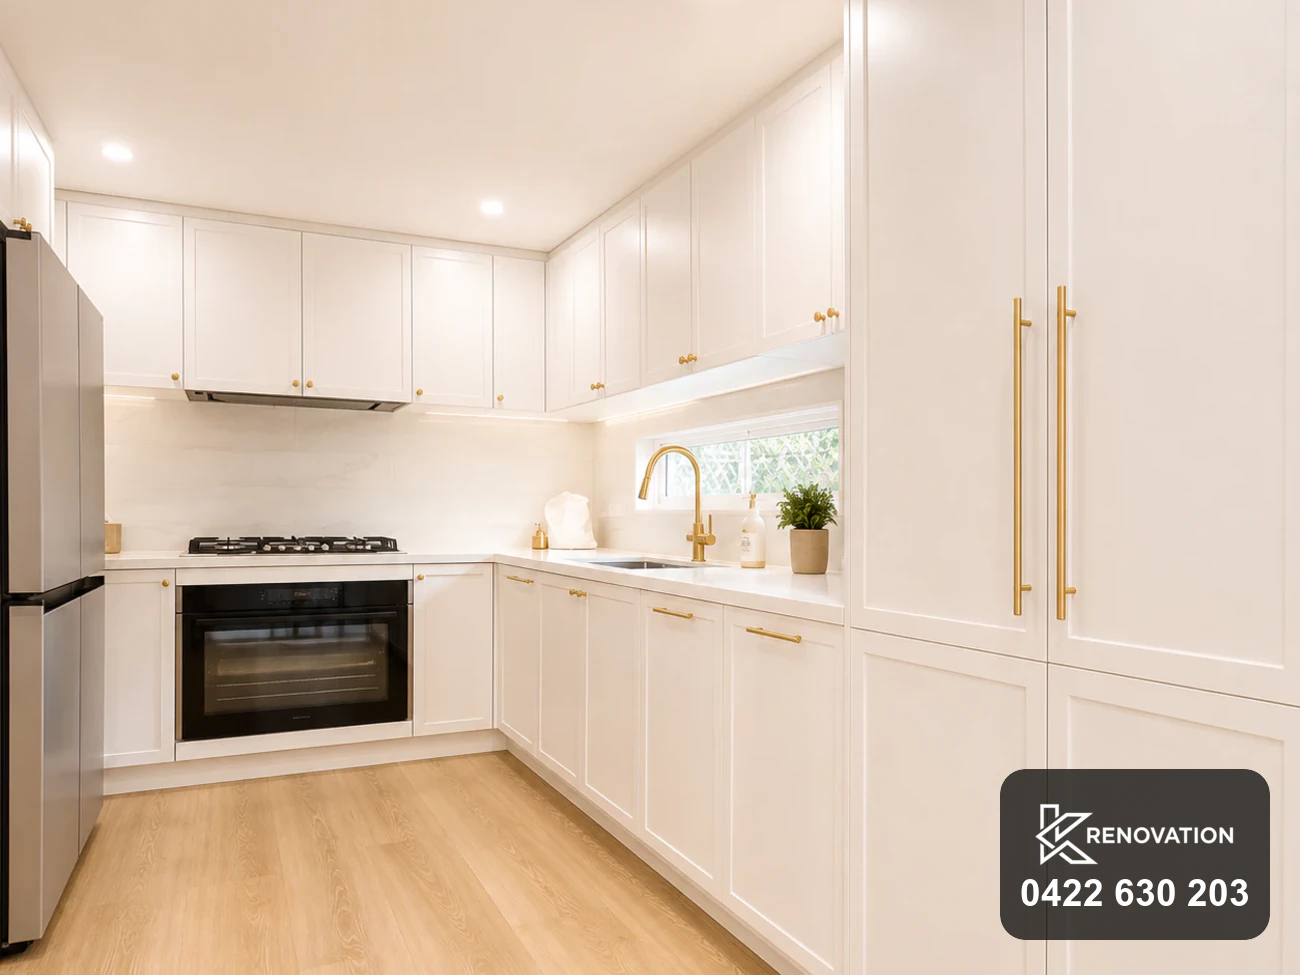
Storage built into the plan, not added after
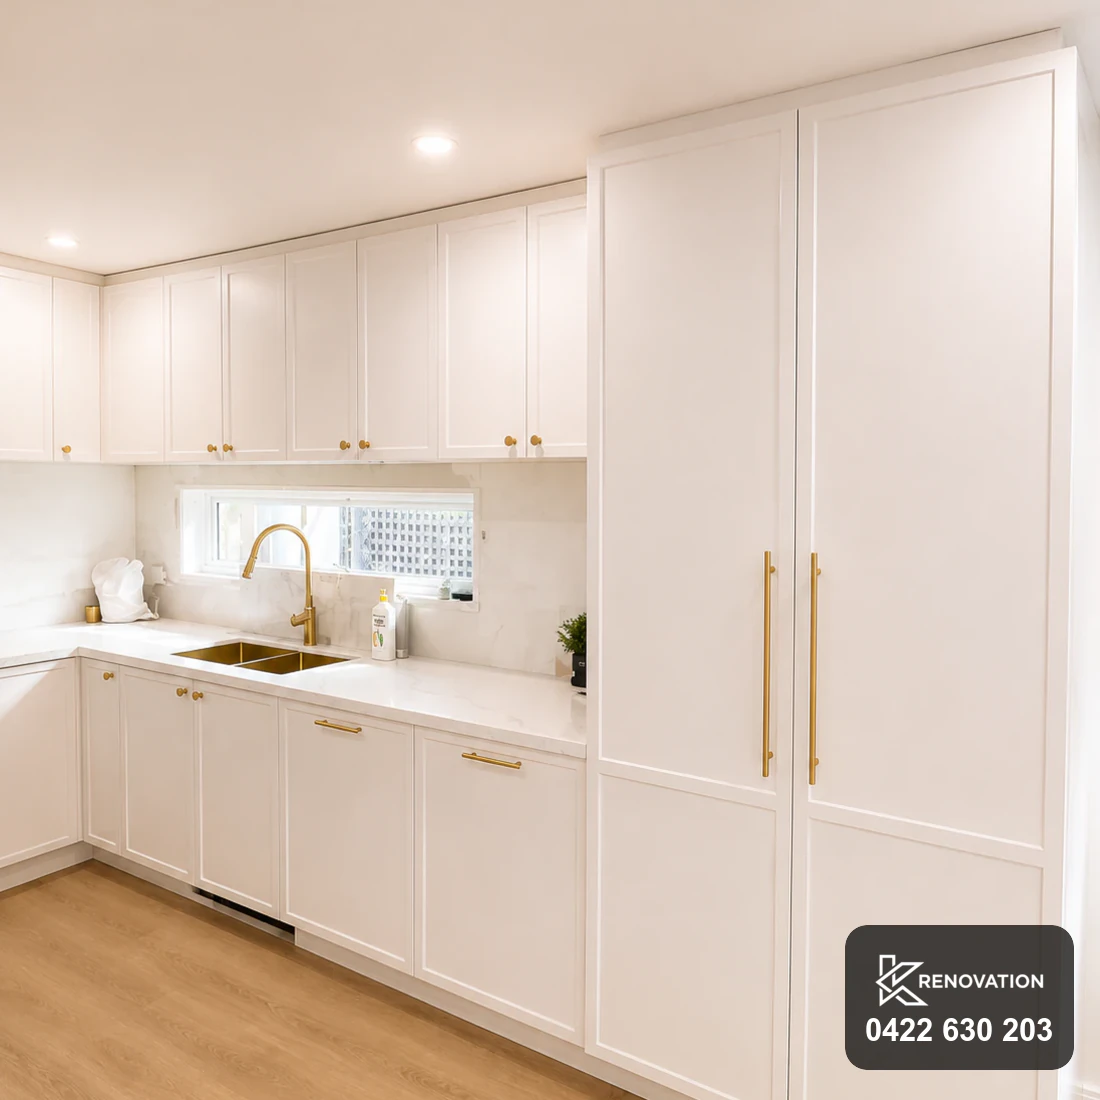
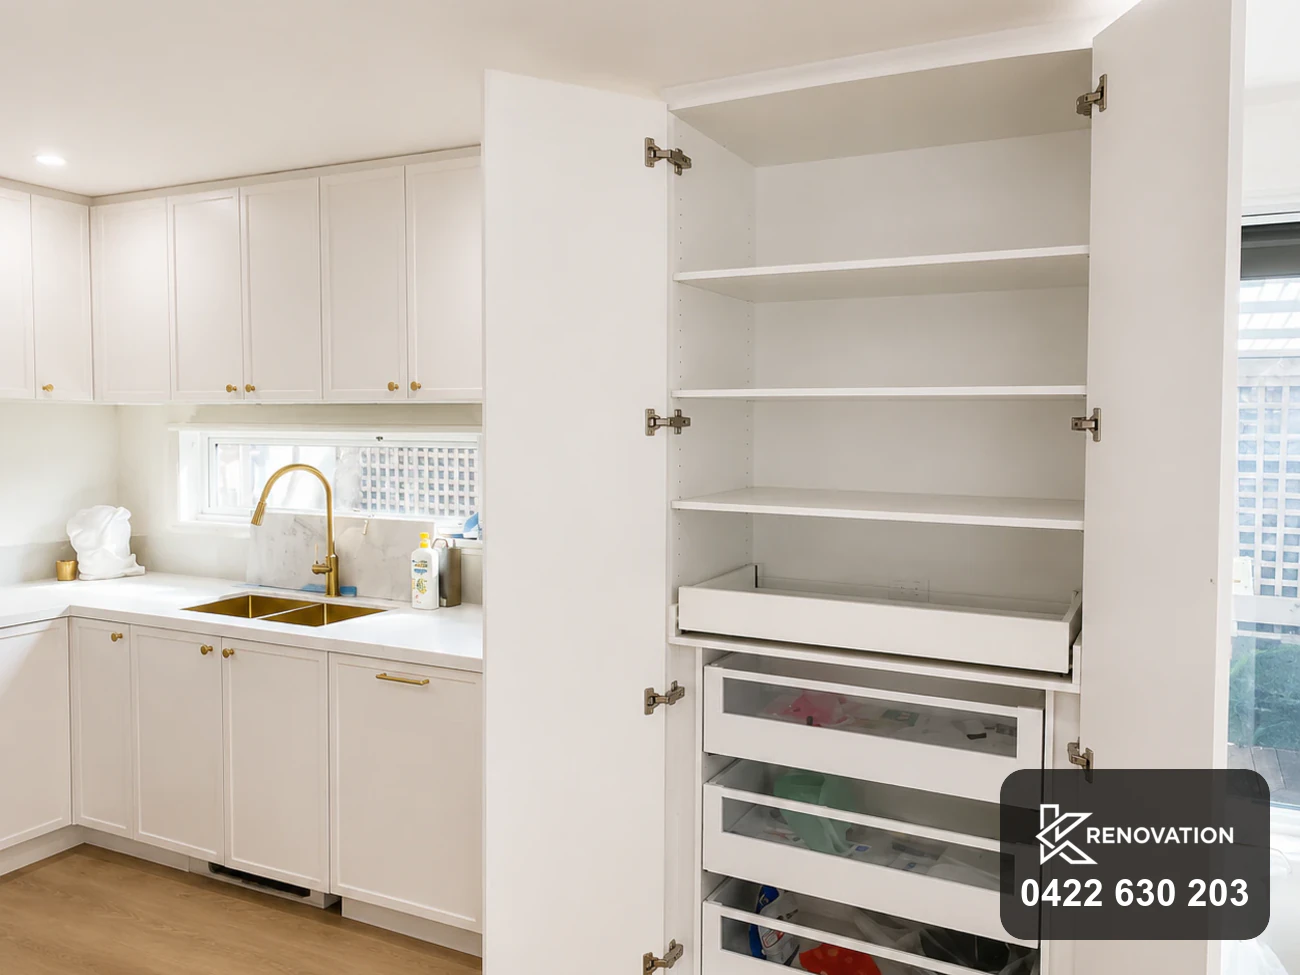
Opening a room up costs you wall space, so the storage has to be worked out before the walls close. Two full-height towers carry what a whole wall of overheads used to.
Adjustable shelving up high, drawers down low so the back of the cupboard comes out to you. The cabinetry was made by our joinery arm — the full kitchen build is documented on the KJoinery site.
Finishes chosen to sit with the house
A brick home of this age doesn’t want a laboratory kitchen dropped into it. Shaker doors in a two-pack white, engineered stone in a Calacatta look, and brushed brass as the only warm metal in the room.
- Structure Engineered beam, ceiling re-framed
- Windows New units, replaced during structure
- Flooring Timber-look plank, one run throughout
- Cabinetry Shaker profile, two-pack satin white
- Benchtops Engineered stone, full-height splashback
- Hardware Brushed brass bar pulls and tapware
Common questions
On a job this size, yes. We close the zone off, protect it for dust and set up a temporary kitchen. You lose the use of that end of the house, not the house. If a renovation is big enough that staying isn’t sensible, we’ll say so at quote rather than halfway through.
We do. Structural drawings come from the engineer and the building permit is issued by a registered private building surveyor. It’s part of the contract, not an extra you chase yourself. You’ll see it as a line on the quote.
Our workmanship. If something we built or installed fails because of how it was done, we come back and fix it. Appliances and fittings keep their own manufacturer warranties, and we hand you that paperwork at completion.
After the site visit we scope the work, get the structural design done and price every stage. You get one itemised figure before anything starts. It changes only if you change the scope, and any variation is priced and signed before we do it.
We do. Most of our completed projects are western suburbs, but we work right across Melbourne, including Bulleen, Templestowe, Doncaster and the surrounding Manningham area.
Home renovations Bulleen and across Melbourne
Fifteen years of renovations, a fixed price before we start and a ten-year workmanship warranty when we hand back the keys.
See more finished work in our project gallery. For custom cabinetry, wardrobes and kitchen joinery, our joinery arm KJoinery builds it all in their own Melbourne factory.
Thinking about opening your place up?
Send us a photo or a floor plan and we’ll tell you what’s structural, what it involves and what it’s likely to cost.
Call 0422 630 203 KRenovation · Melbourne · Fixed price · 10-year workmanship warranty