
Home Renovations Essendon
Home Renovations Essendon: A Room Taken Back to Brick
Propped, stripped to the frame, re-serviced and made good, then handed over to our own joinery crew for a new oak and stone kitchen.
Talk to us about your placeMore renovations- ServiceKitchen Rebuild & Structural Work
- AreaEssendon, VIC 3040
- StyleOak, Stone & Raked Ceiling
- Warranty10-Year
- 15+Years renovating
- 300+Homes transformed
- 5.0Google rated
- 10yrWorkmanship
The half of a renovation nobody photographs
By the time a kitchen is worth putting on a website, everything that made it possible is buried behind plaster. This is what that stage looked like.
Home renovations in Essendon usually start the same way ours did here: an older brick house, a room that has to be emptied right back to what is holding it up, and a fortnight where the place looks worse than when you started.
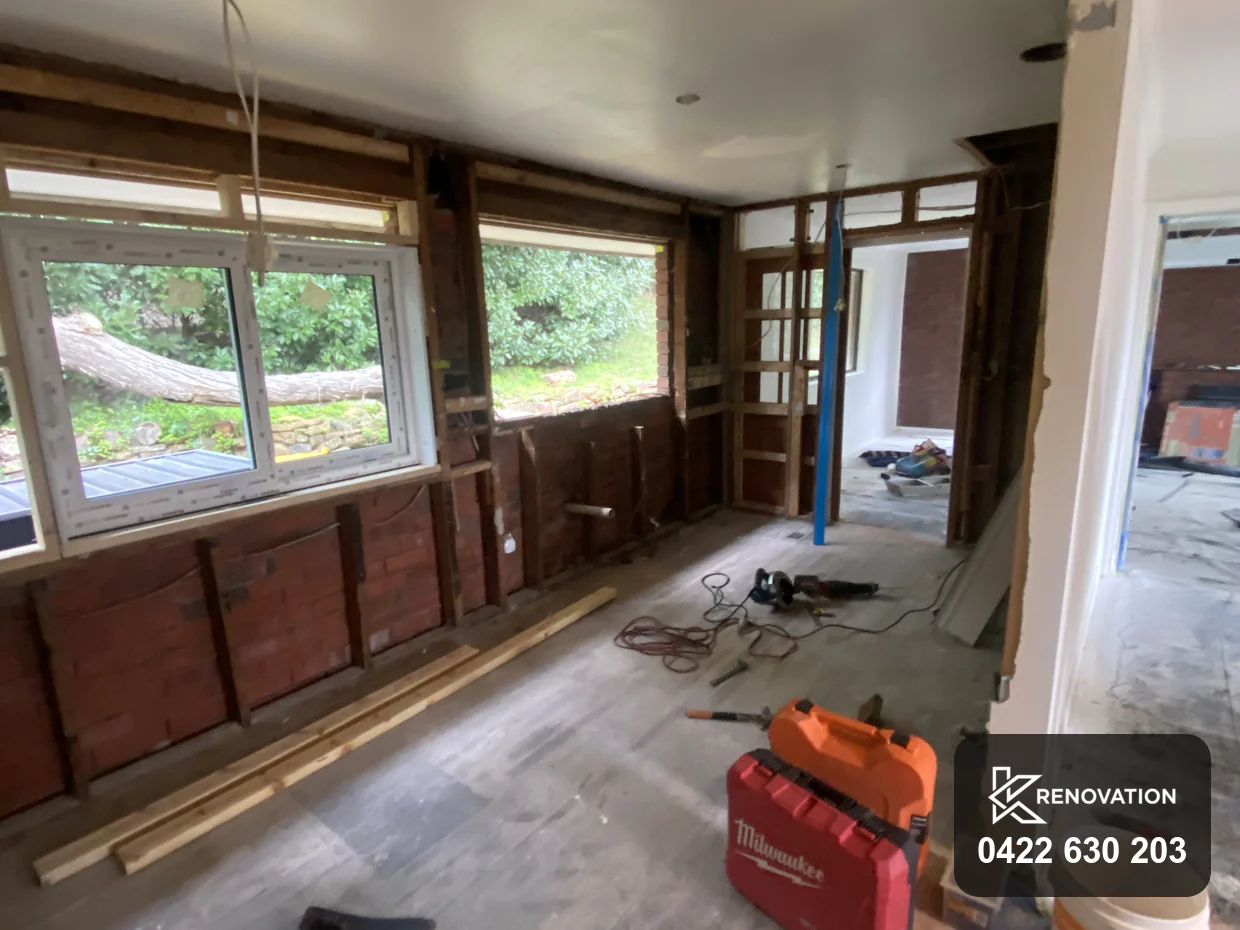
We took this room down to brick and bare stud. Plaster off, linings out, old services cut back. Steel props went in to carry the ceiling while the wall framing was open, which is the point in a job where you find out what a house is really made of.
Older Essendon homes rarely give you a flat answer. Framing has been altered by somebody before you, service runs go where nobody would put them today, and nothing is plumb. All of that has to be sorted before a single cabinet can be measured.
Once the frame was sound and square where it needed to be, the room was re-serviced. New electrical runs to suit the new bench and appliance layout, plumbing set out to the sink position, then linings, cornice and paint to give the joiners a clean, true room to work into.
Then it was handed across. Our sister company KJoinery built and fitted the kitchen itself, so the same business carried the job from demolition through to the last drawer.
What the job involved
- Full strip-out of the existing kitchen and wall linings
- Temporary propping to support the ceiling while the framing was open
- Framing repairs and packing to bring the walls true
- Window openings reframed and made good
- New electrical rough-in set out to the new bench and appliance plan
- Plumbing relocated to the new sink position
- Plaster, cornice, patching and paint throughout the room
- Floor prepared and laid, then protected until handover
- Site kept closed off, swept and safe between trades
- Kitchen joinery designed, built and installed by KJoinery
- Final make-good, clean and handover
- HouseOlder Essendon brick home with a raked ceiling
- RoomsKitchen, opening to the dining and entry
- StructurePropped and reframed where required
- TradesLicensed electrical and plumbing
- FinishesFull plaster, cornice and paint
- JoineryBy KJoinery, our own factory
- ContractOne company, one fixed price
- Warranty10-year workmanship
Four stages, in the order they had to happen
A renovation is mostly sequencing. Every stage below locks the next one in, which is why moving one date moves all of them.
-
Stage one
Strip out and prop
The old kitchen came out and the linings came off. Props went in to hold the ceiling while the framing was exposed. Nothing gets ordered at this point, because until the room is open you are guessing at dimensions.
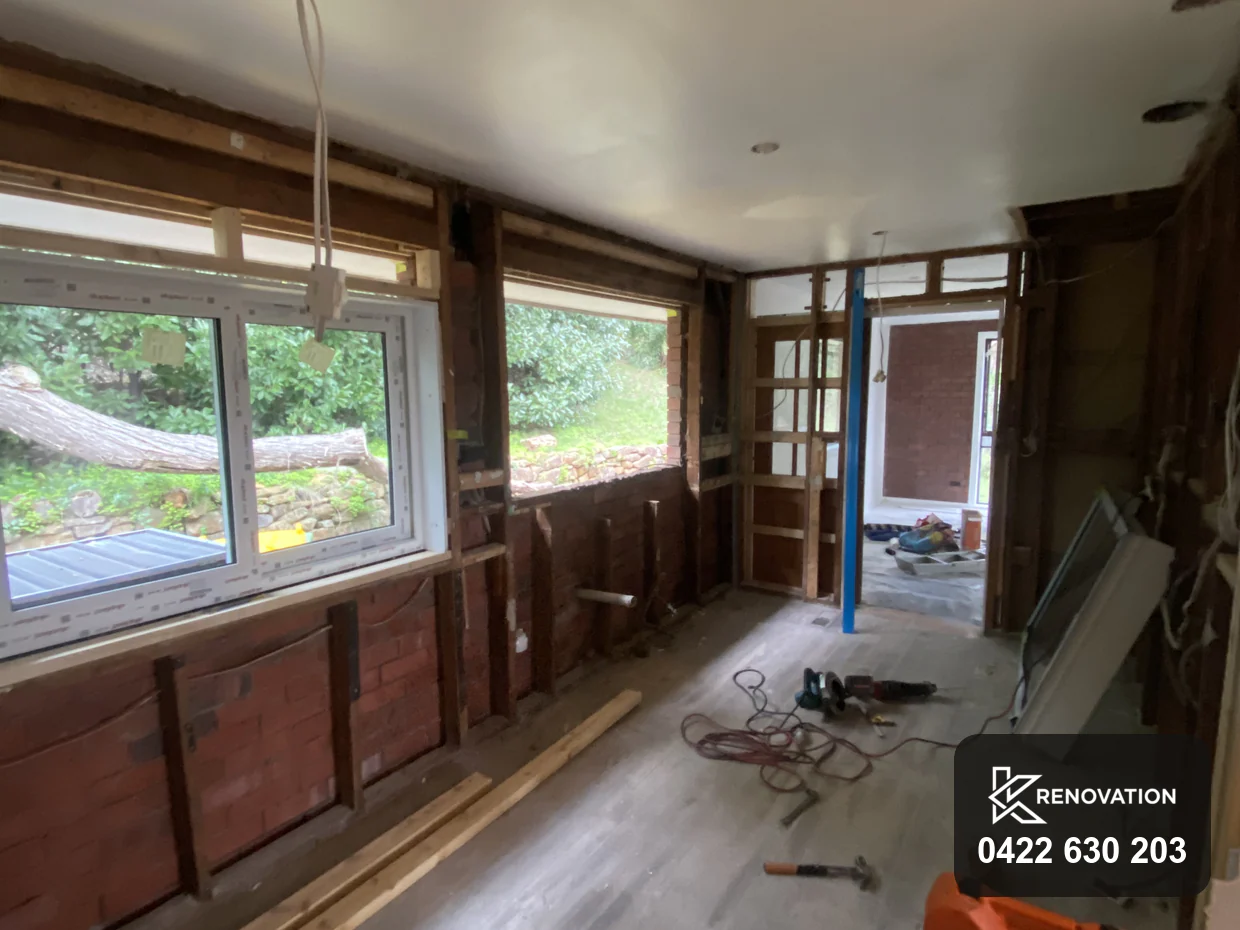
Props in, ceiling carried, framing open. -
Stage two
Frame and openings
Framing repaired and packed true, and the window openings reframed and made good. This is the stage that decides whether the finished cabinetry sits tight to the wall or ends up with a scribe filler covering a gap.
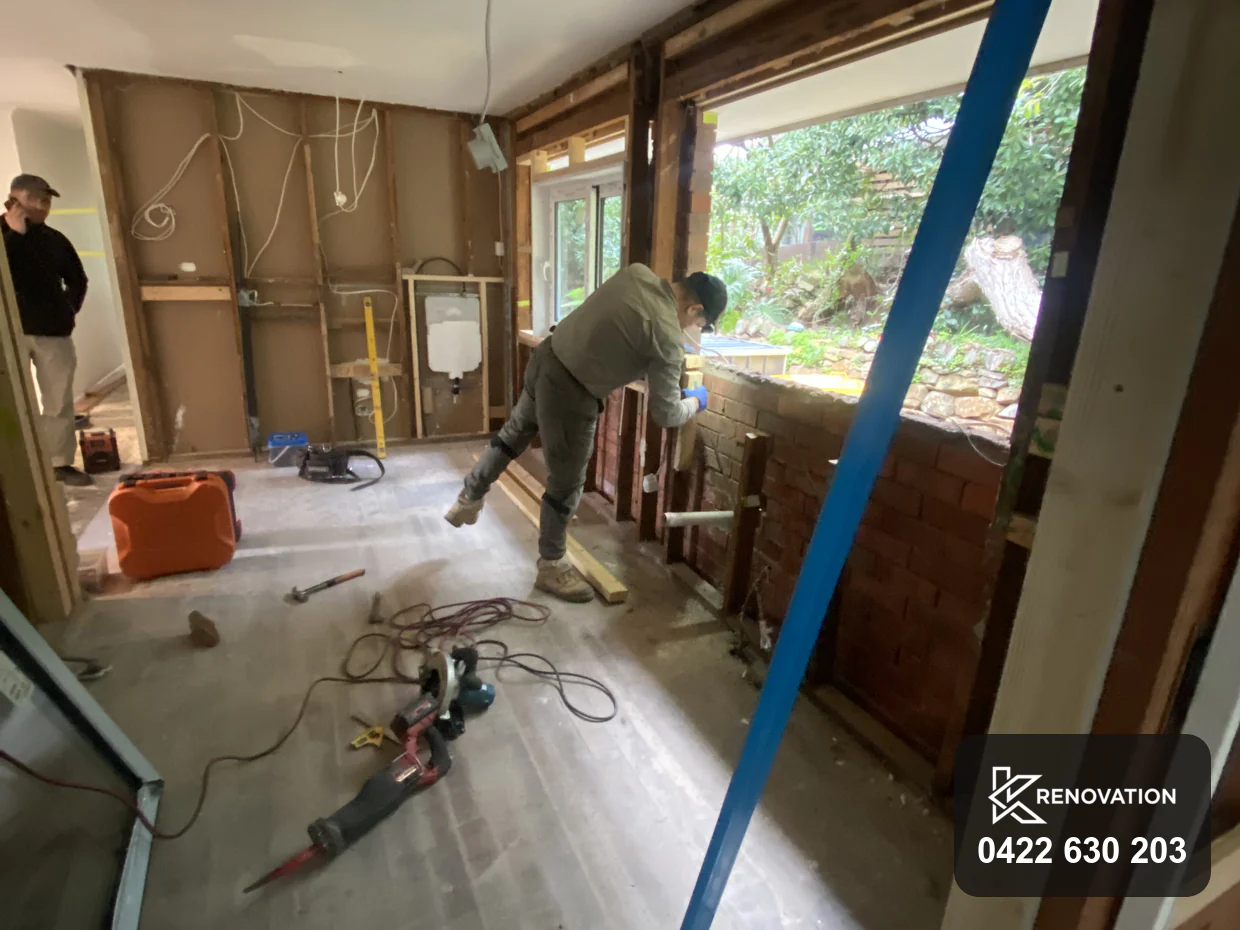
Framing packed true before anything is lined. -
Stage three
Services in the wall
Power, lighting and plumbing roughed in against the agreed cabinet layout. Every point is set from the joinery drawings, so the sink lands where the sink is drawn and no power point ends up behind a drawer bank.
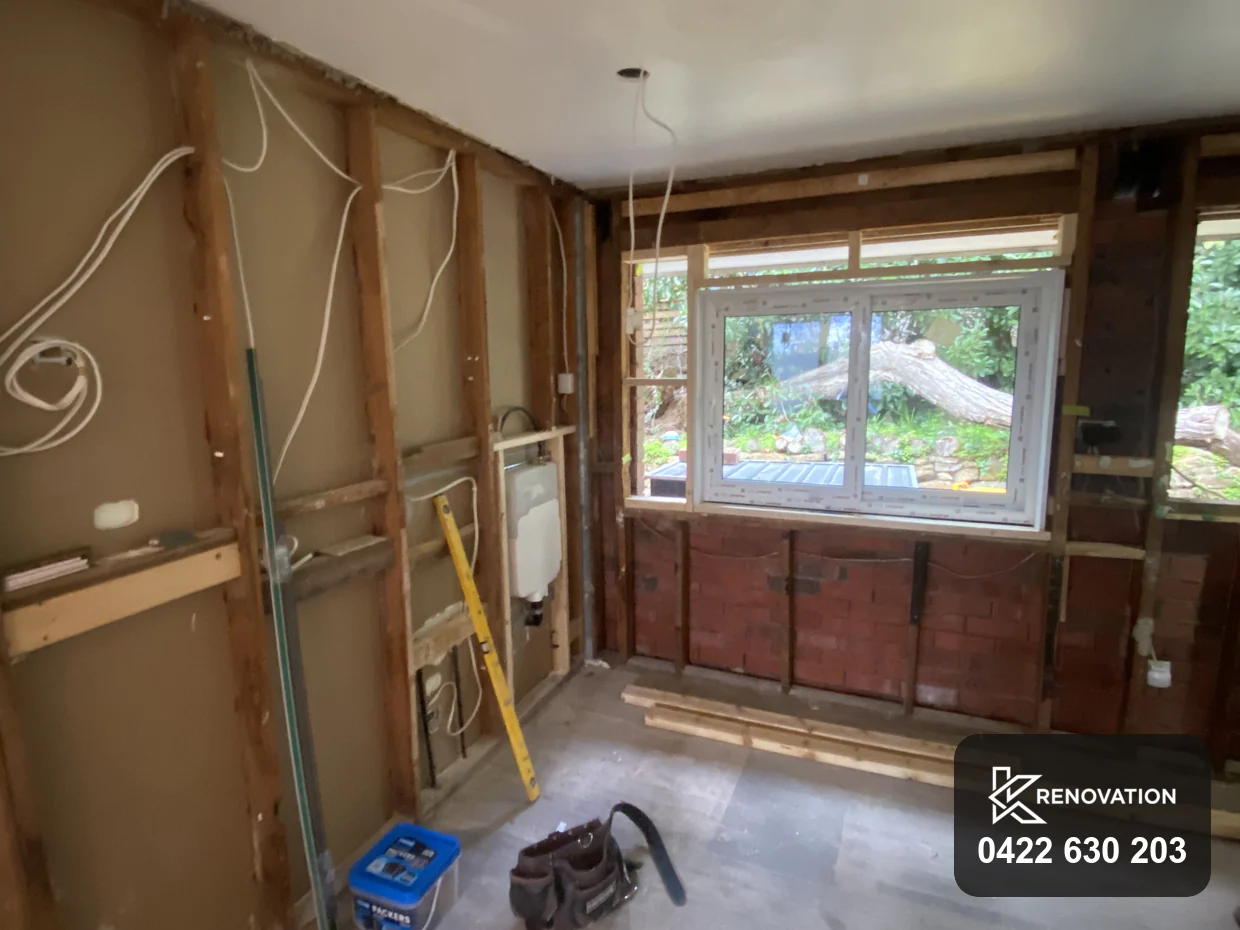
Services set out from the joinery drawings. -
Stage four
Line, finish, then joinery
Plaster, cornice, paint and floor, and only then does the kitchen arrive. Handing a joiner a finished, square room is the difference between an install that takes two days and one that turns into a week of packing and filling.
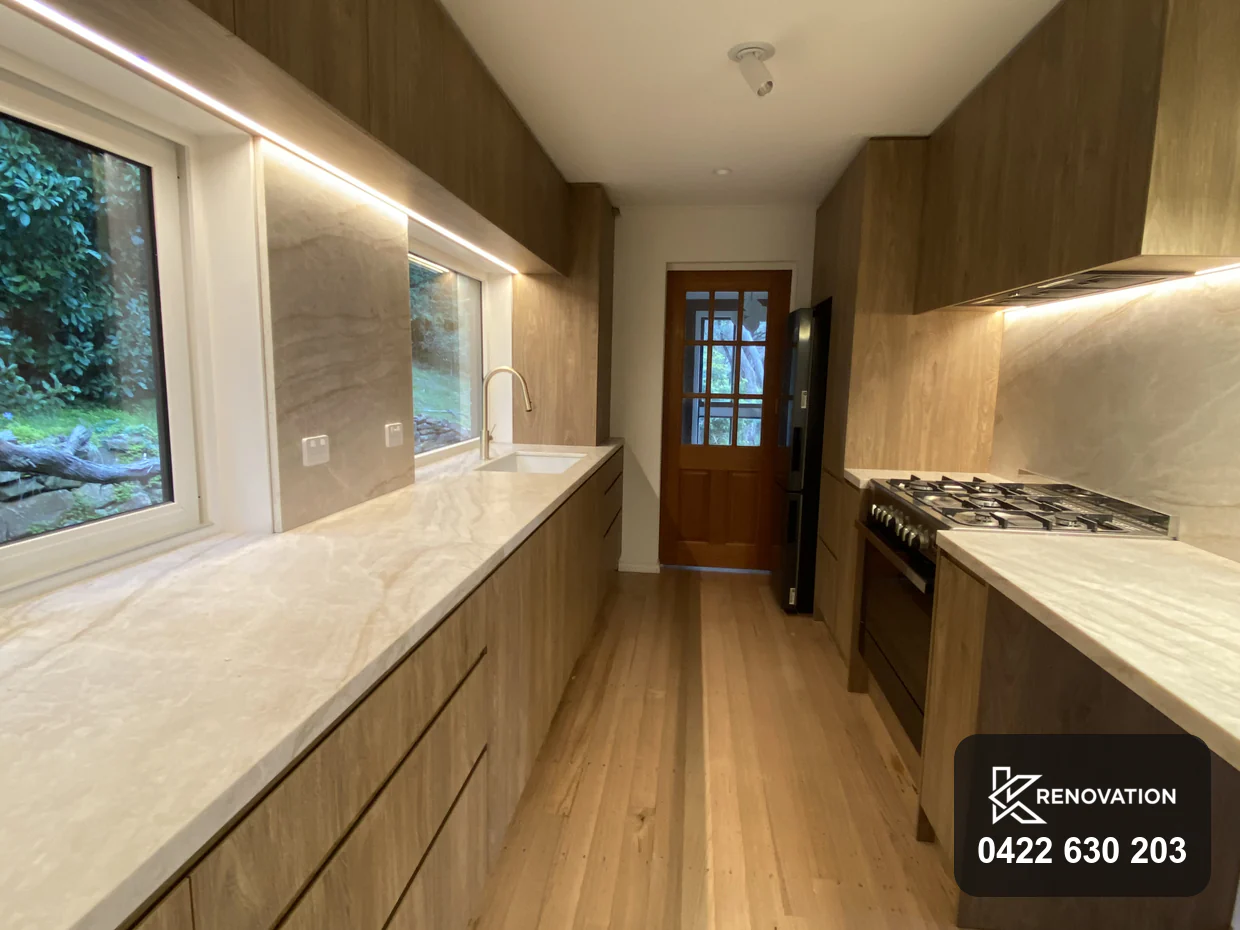
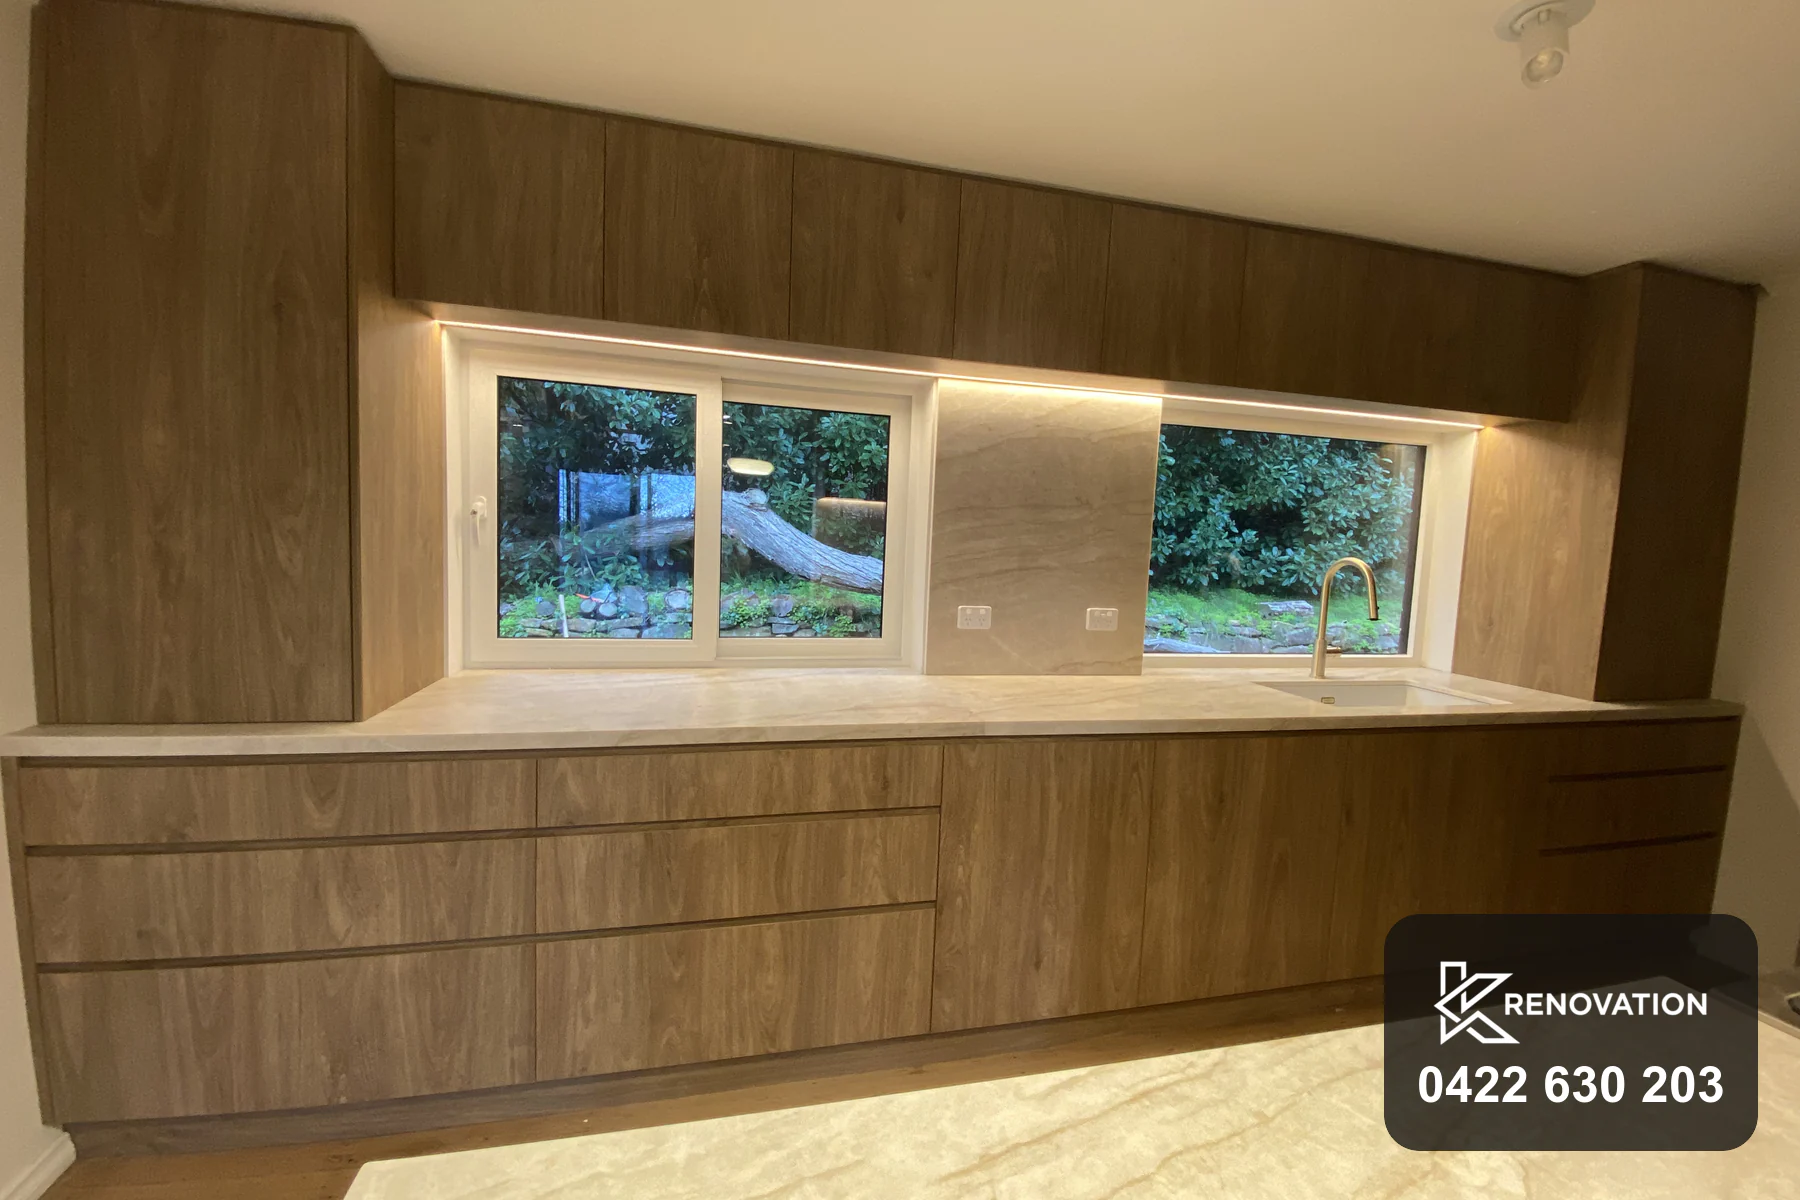
The room handed back, kitchen installed.
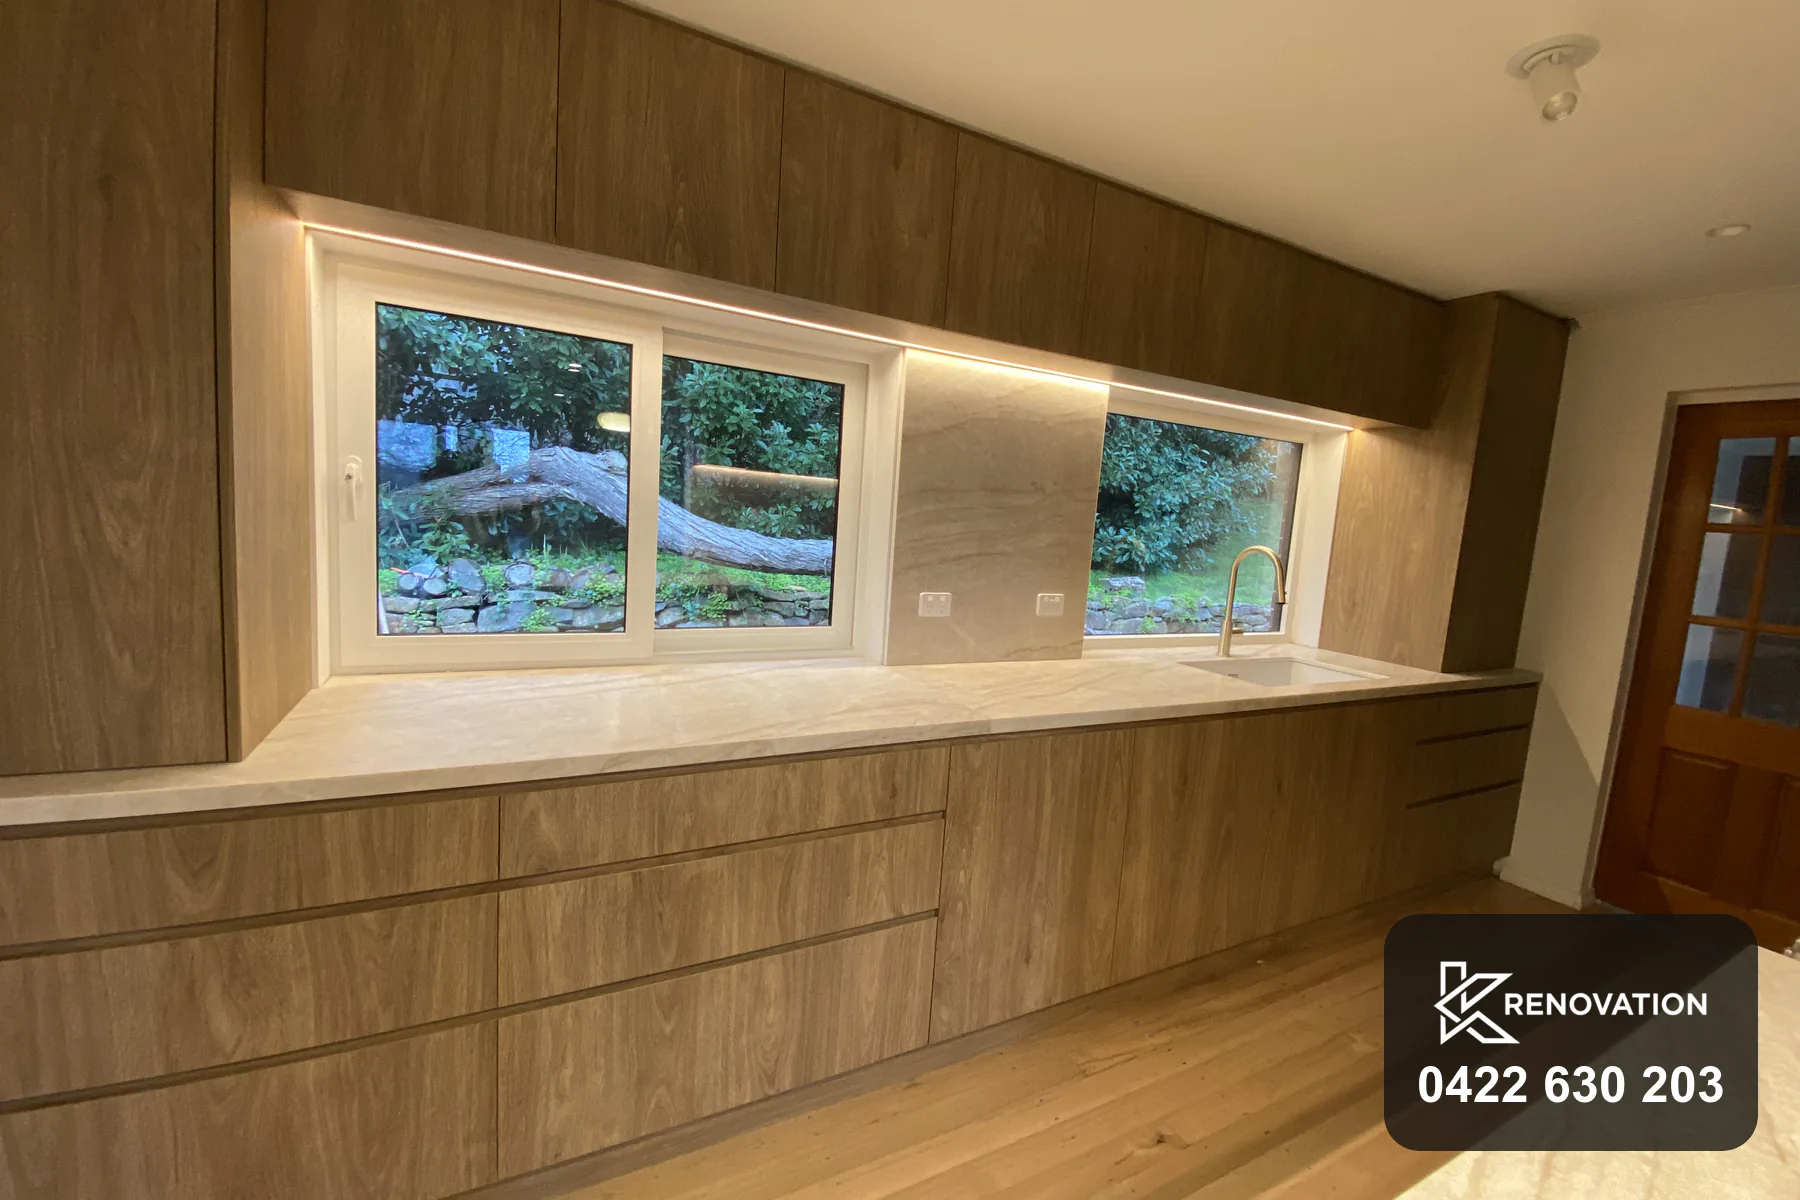
Everything above happened behind this wall
The propping, the reframing and the services are all buried in here now. That is the job you are actually paying a builder for.
One viewpoint, both ends of the job
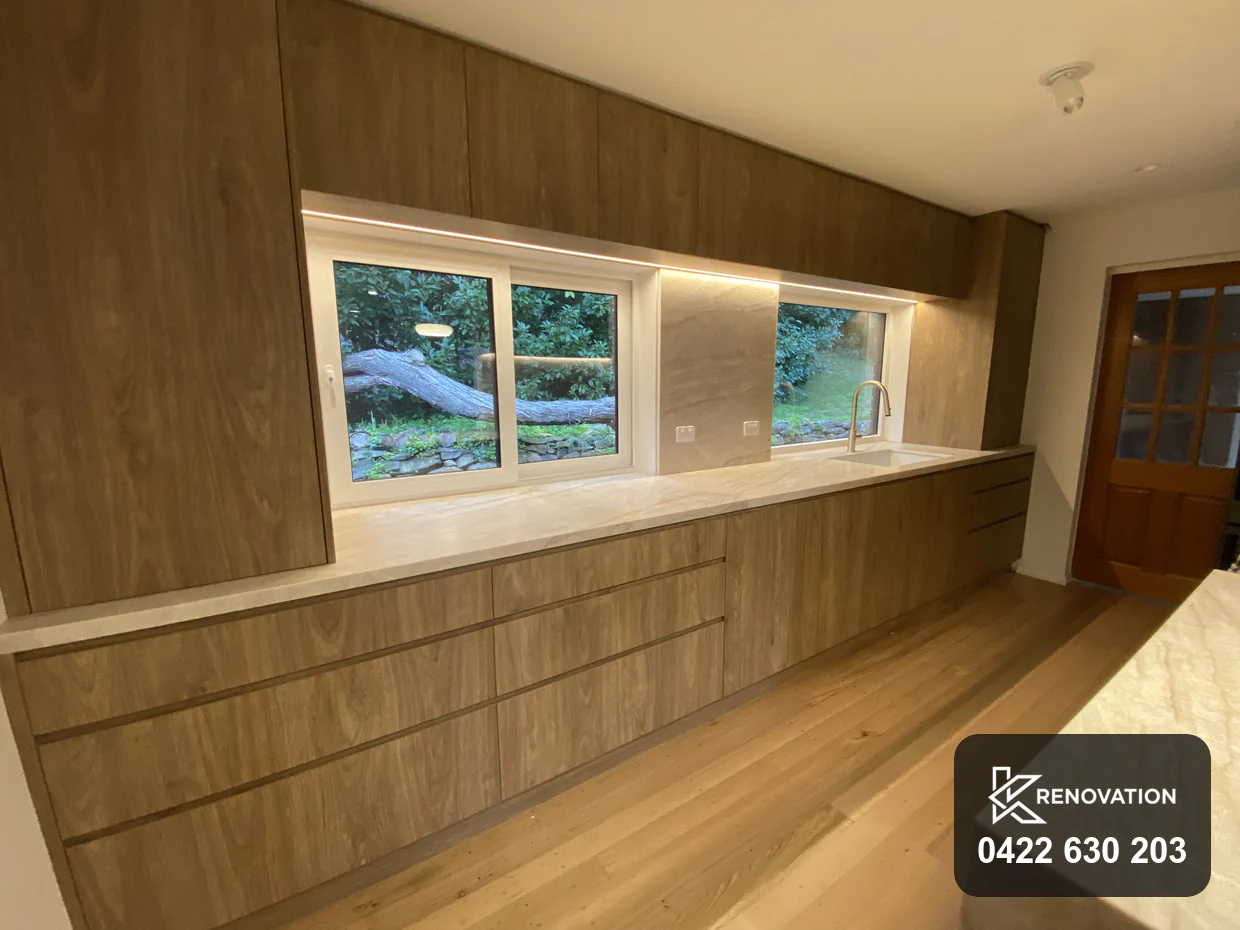
What the room became
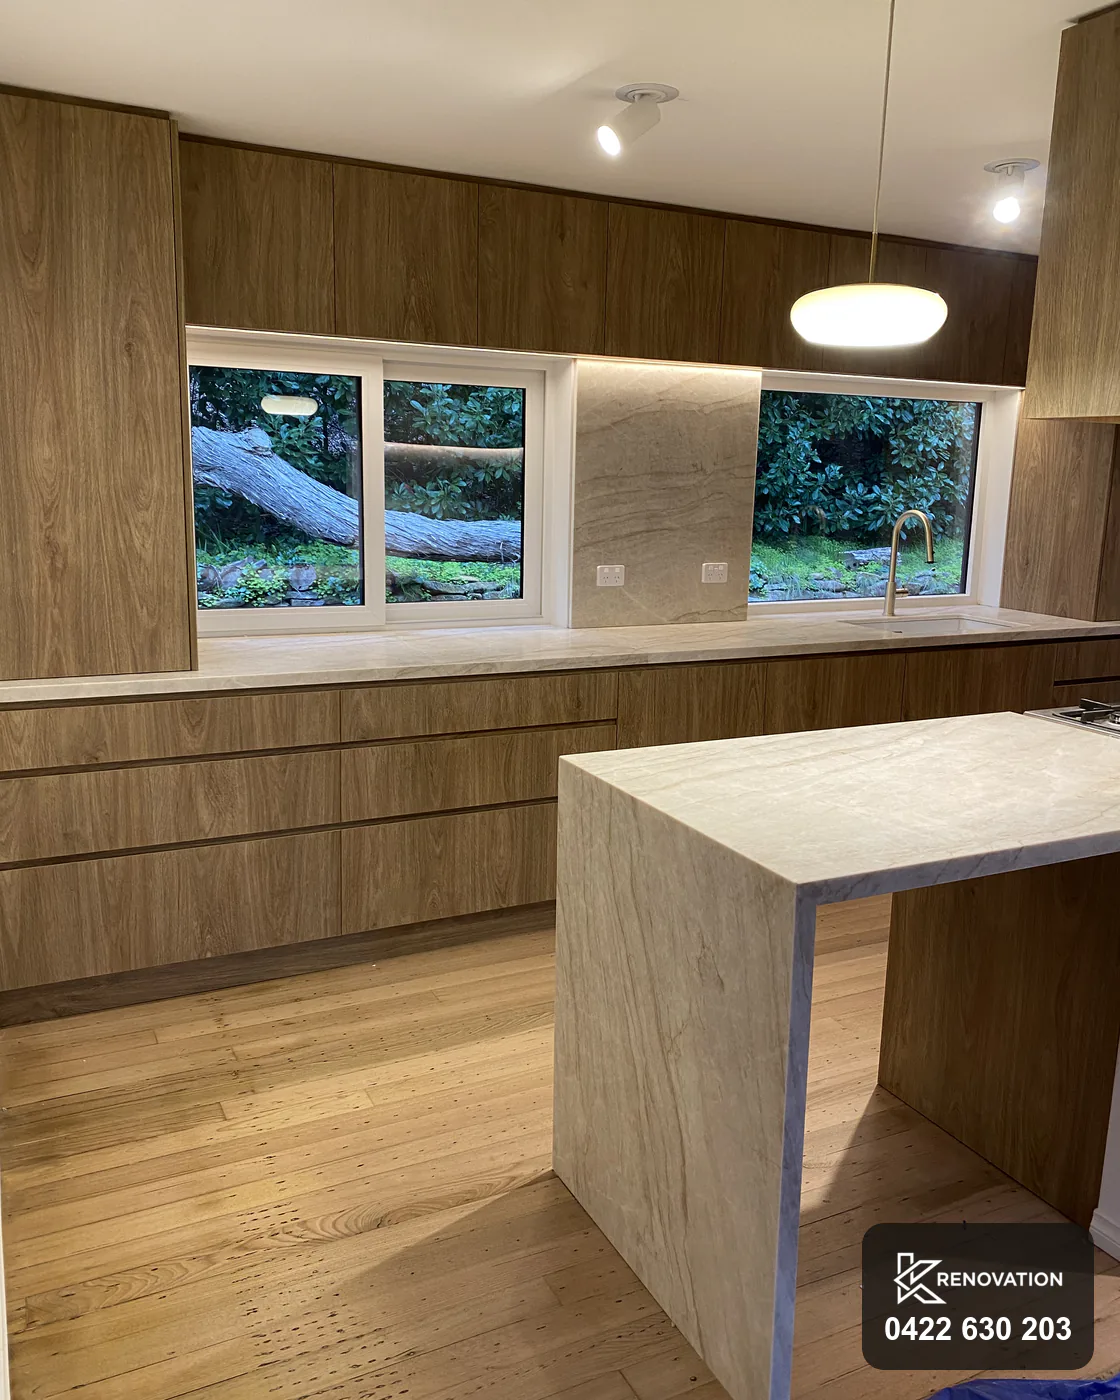
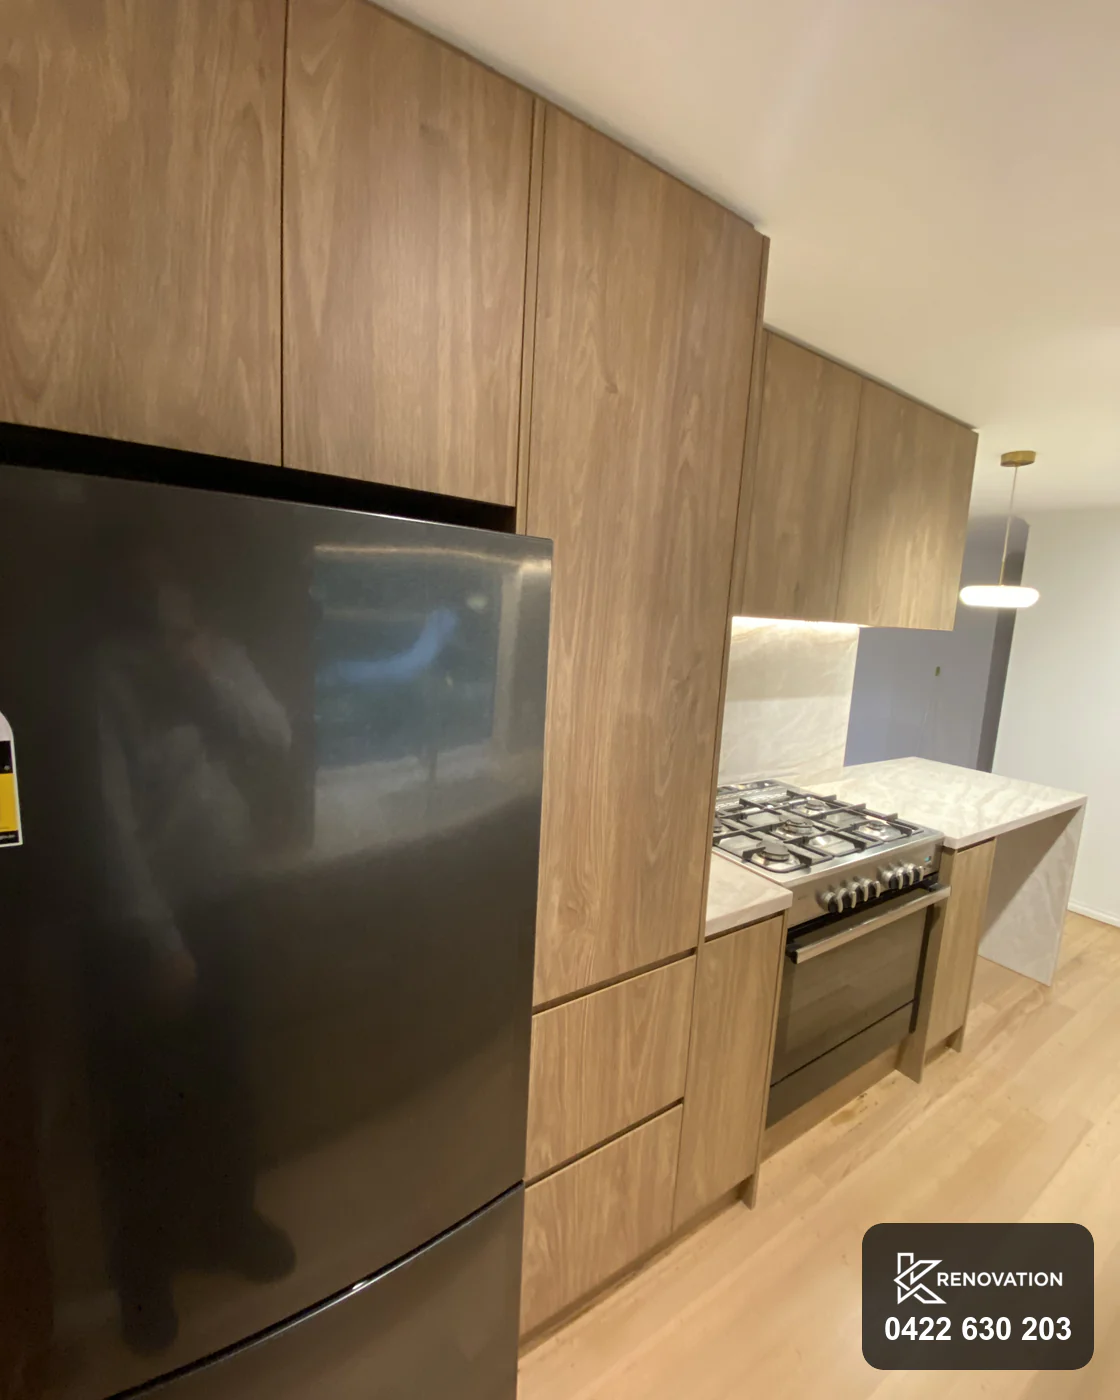
A long galley with the bench running under the window, a stone peninsula closing the near end, and storage carried right up into the rake.
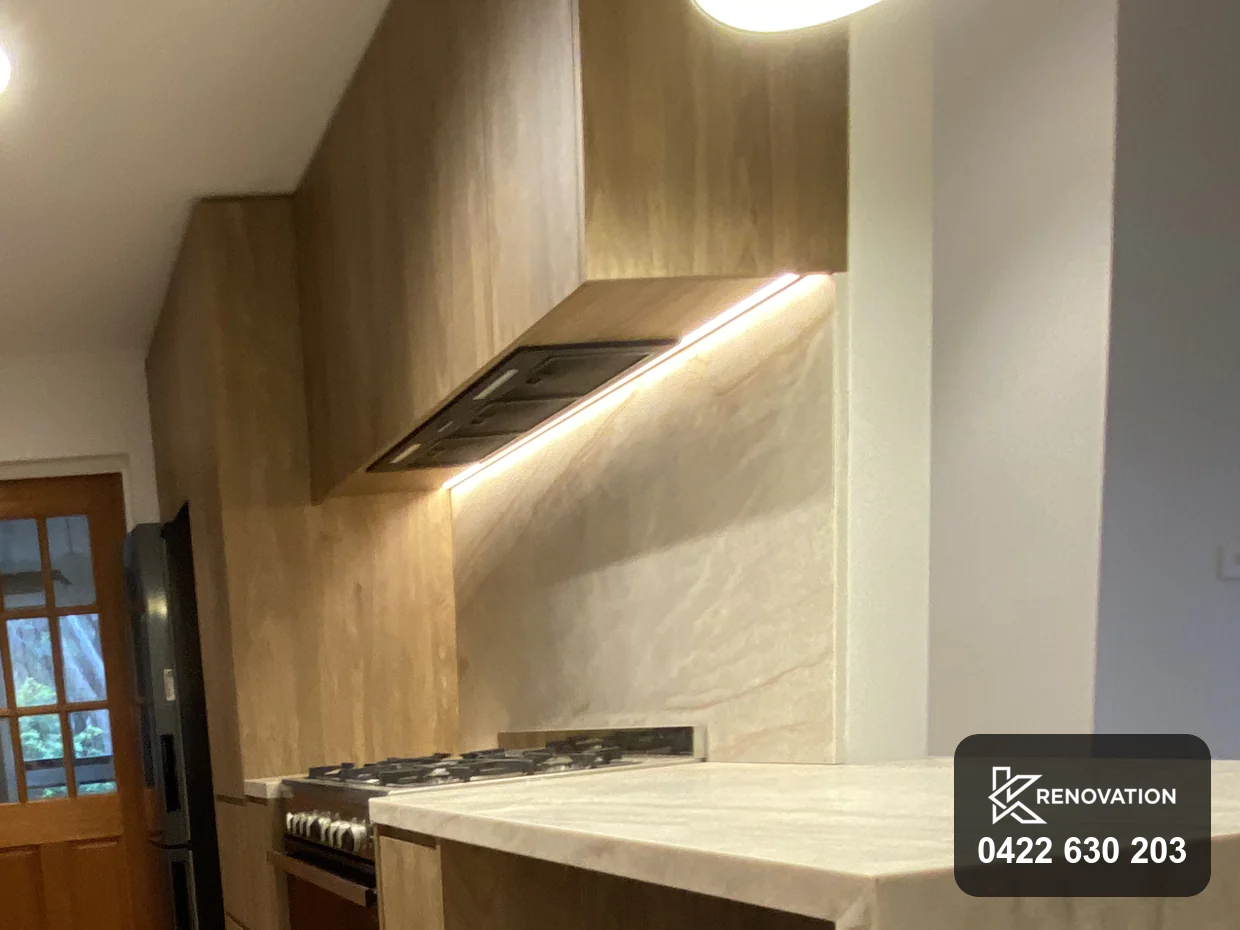
The ceiling in this room slopes, and that shaped the whole build. Getting cabinetry to finish cleanly against a raked ceiling depends on the framing and the plaster being right first, because a joiner can scribe a panel to a line but cannot fix a wall that leans.
So the plaster was run true and the ceiling line was left clean and straight, which let the tall units be cut on the angle and land tight. The detail everyone notices at the end is usually decided by something nobody sees.
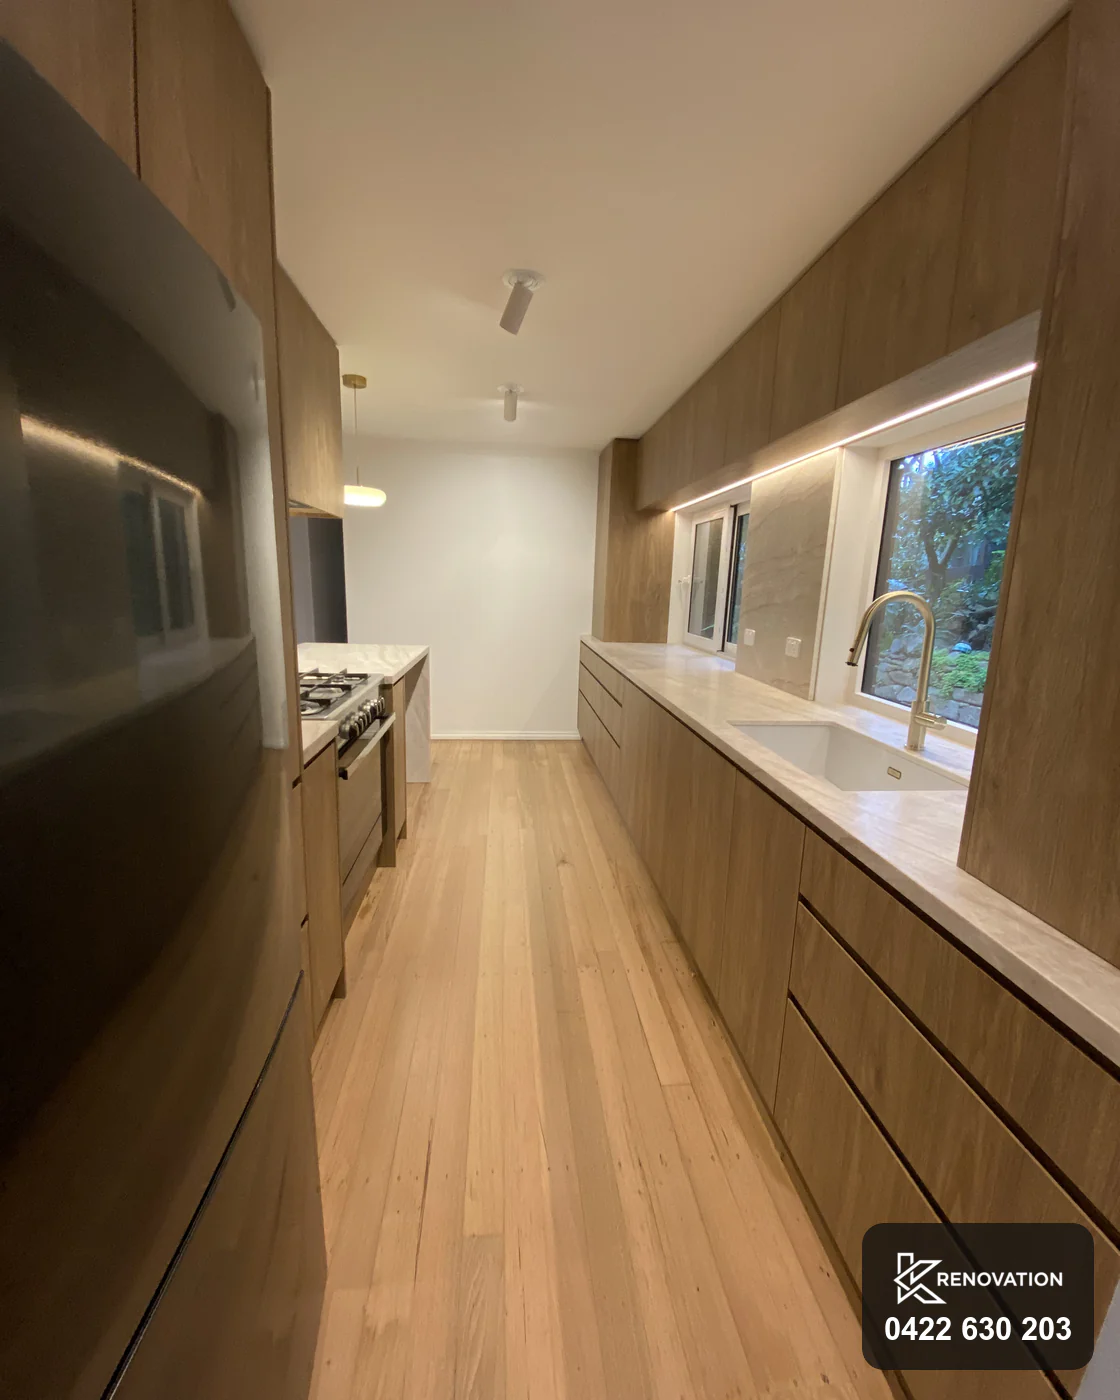
The peninsula carries the heaviest stone work in the room, folded over both ends and down to the floor. It needed a level, properly packed floor under it before the stone went anywhere near the space.
Storage runs the full height of both ends of the galley. In a room this narrow, height is the only capacity available, which is why the lining and the ceiling line mattered as much as the cabinetry did.
One company, demolition through to handover
The building work and the cabinetry both sit with us. Nobody gets handed off, and there is no seam between two companies for a problem to disappear into.
Look and measure
We come out, look at what is there and talk through what you want changed. Older homes throw up surprises, so we would rather find them before quoting than after.
Scope and fixed price
You get a written scope covering every trade and one price against it. Variations only happen if you change what you asked for or something genuinely hidden turns up.
Programmed build
Trades are booked in sequence with dates against each stage, so you know when the room is unusable and when it comes back.
Handover
Made good, cleaned and walked through with you. Anything on the list gets closed out before we call it finished.
Anything structural follows an engineer’s specification, and in Victoria the permit for it comes from a registered private building surveyor, not from the council. The electrical and the plumbing go to licensed trades. Ten years on our workmanship.
Common questions
Plenty do not. If your room is sound and square and the layout is not moving, a joiner can measure and fit without us. It is when walls, windows, services or floors have to change that you need a builder sequencing it, and this job was firmly in that category.
Longer than a kitchen swap and shorter than people fear. Strip-out and structure, then services, then linings and finishes, then the joinery install and the stone. You get dated stages with the quote so you can plan meals and school runs around it.
It depends entirely on what is being changed. Anything structural does, and in Victoria that permit comes from a registered private building surveyor with an engineer specifying the work first. Cosmetic work generally does not. We tell you which side of the line your job sits on before you commit.
We do it. KJoinery is our own joinery company with its own factory at Ravenhall, so the cabinetry on this job was drawn, cut, built and installed in-house rather than bought in.
In an older home it occasionally does. We show you what we have found, price the fix before touching it, and put it in writing. Nobody enjoys that conversation, but finding out at handover is far worse than finding out on the day.
Essendon, Moonee Ponds, Ascot Vale, Aberfeldie, Niddrie, Strathmore, Keilor East, Pascoe Vale and across Melbourne’s north and west generally.
Home renovations in Essendon and Melbourne’s north-west
We work through the older housing stock across Moonee Valley and the inner west, where raked ceilings, altered framing and services in odd places are the normal starting point rather than the exception.
Renovating in Essendon?
Tell us what you want changed and we will come and look at it. You get a written scope, one price, and dates against every stage.
Call 0422 630 203Request a quote KRenovation · Unit 2/140 Eucumbene Dr, Ravenhall VIC 3023 · [email protected]